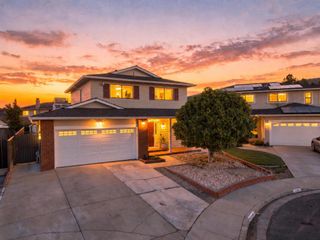
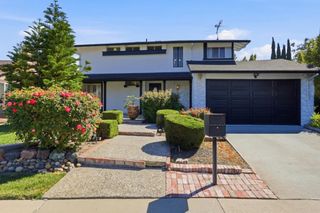
3220 Foxboro Place, San Jose, CA 95135
- 3 beds |
- 2 baths |
- 1,829 sqft
 Single-Family Home
  Built in 1985
  7,950sqft lot
 2 car garage
  $1,011/sqft
  Listed 2 months ago
Property Description
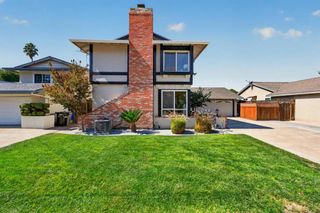
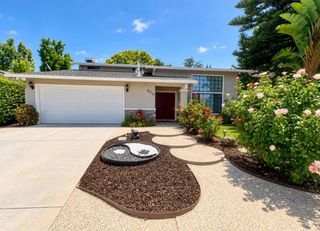
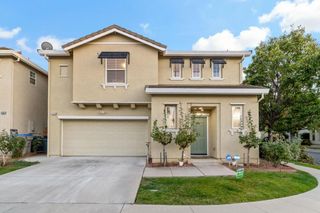
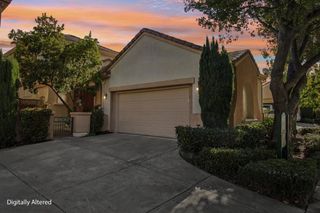
Welcome to this beautifully updated single-story home in the heart of Evergreen, situated on an approximately 7,950 sq. ft. lot. This exceptional residence features 3 bedrooms, 2 remodeled bathrooms, a 2-car garage, and an ideal floor plan for everyday living and entertaining. The bright, open interior showcases vaulted ceilings, hardwood flooring, separate living and family rooms, a formal dining area, and a spacious kitchen with granite countertops, premium appliances, abundant cabinetry, and ample storage. The inviting family room offers a cozy fireplace and wet bar. Recent upgrades include remodeled bathrooms, dual-pane windows, new furnace, central A/C, Tesla EV charger, security camera system, custom garage cabinetry, and fresh interior and exterior paint. The private backyard features a new lawn, retaining walls, storage shed, and mature lemon, orange, tangerine, grapefruit, and maple trees, providing plenty of space for entertaining, gardening, and recreation. Ideally located within walking distance to the bi-weekly Farmers' Market, Village Square Library, parks, shopping, dining, and close to Evergreen Elementary, Chaboya Middle, and Evergreen Valley High School. Don't miss this beautifully updated, move-in-ready home in one of Evergreen's most desirable neighborhoods!
- Listing Status:
- Active
- Date Added:
- August 4, 2026
- Data Last Updated:
- October 8, 2026 at 5:16PM
- Listing Office:
- Golden State Fine Homes, Inc : (408) 603-8653
- Listing Agent:
- Sunny Singh : 408-603-8653
- MLS ID:
- ML82055729

- Parking: Off StreetParking spaces: 2
- Roofing: Composition
- General: Stucco1Slab
- Originating MLS: CRMLS_MLSL
- School District: Other
- County: Santa Clara
- Zoning: R1-565904042
- Fencing: Wood
- Water: Public
- Sewer: Public Sewer
- Source: CRMLS_MLSL
This listing courtesy of Sunny Singh , Golden State Fine Homes, Inc
Monthly Payment
- Principal & Interest $
- Property Taxes $
- Home Insurance $
- VA Funding Fee $