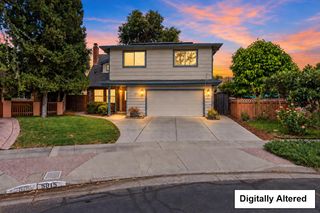
310 Viscaino Way, San Jose, CA 95119
- 4 beds |
- 3 baths |
- 2,524 sqft
 Single-Family Home
  Built in 1972
  6,098sqft lot
 2 car garage
  $661/sqft
  Listed 2 days ago
Property Description
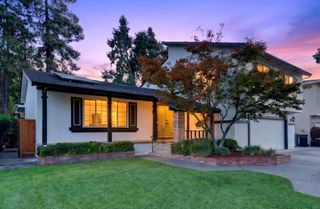
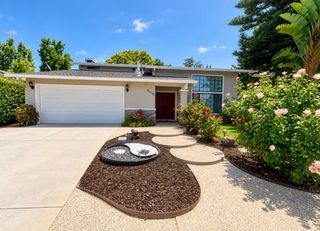
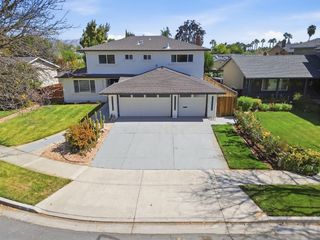
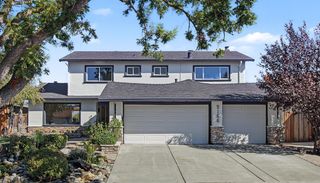
Updated, and move-in ready! Formal entry leads to a spacious living room and dining area, with natural light and plantation shutters. Updated kitchen features new quartz countertops, new sink/faucet, freshly painted cabinetry, stainless steel appliances with gas range, and casual dining area. Sliding door to the new deck provides direct access to the backyard. Family room features a stone fireplace and opens to a large bonus room, ideal for media or game room, gym...you decide! Half bath and laundry room complete the first level. Upstairs, a primary suite with walk-in closet, ceiling fan, and updated bathroom with quartz vanity, glass-enclosed tiled shower and tile flooring. Three spare bedrooms with walk-in closets and ceiling fans. Updated hall bath features tiled floor, tiled shower/tub combo with glass doors. Backyard features a large paver patio, lighted gazebo, low-maintenance turf, brick planters, new deck, storage shed, and room for play area or spa. Add'l features include recessed lighting, new interior paint and luxury vinyl flooring, two-car garage, whole-house fan, and more. Community Swim & Racquet Club with pools, spa, courts, BBQ & more. Close to parks, shopping, dining, Kaiser, and commute routes. Looking for room to live, work, and entertain? Then welcome home!
- Listing Status:
- Active
- Date Added:
- October 6, 2026
- Data Last Updated:
- October 8, 2026 at 7:08AM
- Listing Office:
- Christie's International Real Estate Sereno :
- Listing Agent:
- Kelly Hunt : 408-506-0709
- MLS ID:
- ML82063058
- Style: Traditional
- Parking: Attached
- Roofing: Shingle
- General: 2
- HOA Amenities: Common Area Maint150.0Quarterly
- School District: East Side Union High
- County: Santa Clara
- Zoning: R1-870404018
- View: HillsView
- Utilities: 220 Volts in KitchenElectricity on Property
- Water: Public
- Sewer: Public Sewer
This listing courtesy of Kelly Hunt , Christie's International Real Estate Sereno
Monthly Payment
- Principal & Interest $
- Property Taxes $
- Home Insurance $
- VA Funding Fee $

 New - 1 day ago