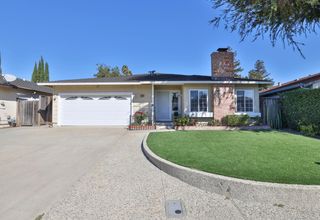
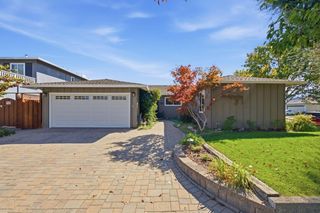
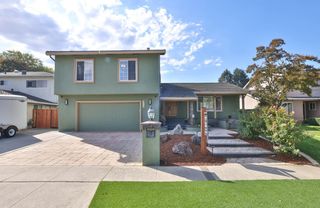
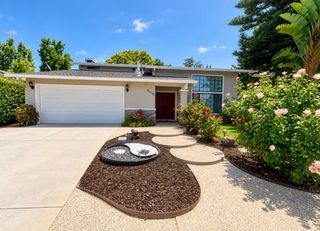
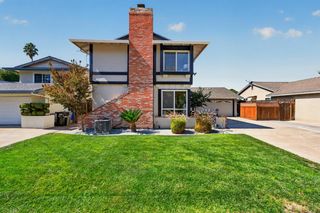
6329 Solano Drive, San Jose, CA 95119
- 4 beds |
- 3 baths |
- 2,124 sqft
 Single-Family Home
  Built in 1972
  6,098sqft lot
 2 car garage
  $705/sqft
  Listed 1 day ago
Property Description
Situated in a highly desirable neighborhood at the base of the Santa Teresa foothills, this spacious home offers the perfect blend of comfort, updates, and indoor-outdoor living. Step inside to a formal living room featuring new laminate flooring and new recessed lighting, flowing seamlessly into the formal dining room with a modern new light fixture. The kitchen features granite countertops, new range, microwave, and refrigerator, plus a charming breakfast nook with sliding doors opening to the backyard deck. A separate family room with fireplace provides an inviting gathering space and direct access to the backyard firepit area. A full bath and laundry area complete the lower level. Upstairs, the spacious primary suite features a walk-in closet and en-suite bath, along w/ three additional beds and another full bath. Recent improvements include new interior and exterior paint, new light fixtures and ceiling fans, new laminate flooring on the main level, and new carpet in the bedrooms. Outside, a sprawling deck surrounded by mature landscaping creates a private backyard retreat perfect for entertaining or relaxing. Enjoy easy access to the nearby Swim & Tennis Club, hiking trails, parks, library, golf course, shopping, and commute routes. It's time to call 6329 Solano your HOME!
- Listing Status:
- Active
- Date Added:
- October 7, 2026
- Data Last Updated:
- October 8, 2026 at 7:08AM
- Listing Office:
- Intero Real Estate Services :
- Listing Agent:
- Jordan Mott : 408-966-0846
- MLS ID:
- ML82063789
- General: Back Yard
- Parking: AttachedOff Street
- Roofing: Shingle
- Windows: Double Pane Windows
- General: 2
- HOA Amenities: ReservesManagement FeeCommon Area Maint50.0Monthly
- School District: East Side Union High
- County: Santa Clara
- Zoning: R1-870418019
- Water: Public
- Sewer: Public Sewer
This listing courtesy of Jordan Mott , Intero Real Estate Services
Monthly Payment
- Principal & Interest $
- Property Taxes $
- Home Insurance $
- VA Funding Fee $

 New - 1 day ago