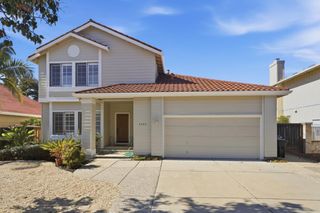
3312 Michelangelo Drive, San Jose, CA 95135
- 4 beds |
- 4 baths |
- 2,708 sqft
 Single-Family Home
 Built in 2005
 3,920sqft lot
 2 car garage
 $775/sqft
 Listed 19 days ago
Property Description
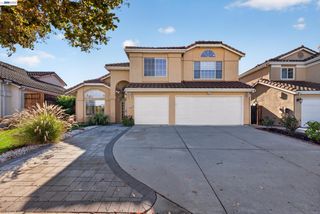
Exceptional value in prime Evergreen! 4BR/4BA, 2,708 SF & 3-car with a downstairs suite, original builder-built detached cottage & paid-off solar for lower utility costs. Walk to 3 top Evergreen schools, Village Square, the library, farmers market & tech shuttles. This elegant, like-newShapell home in Cottages at Evergreen Place offers mountain views, 2 balconies & dual HVAC systems, 2 furnaces & water heaters. The main home has 3 bedroom suites. Porcelain tile & new waterproof flooring enhance the open plan. The spacious great room flows into a gourmet kitchen with a generous granite island & walk-in pantry. A sliding door opens to a private, rose-filled courtyard for morning coffee or entertaining. The primary suite features a resort-style bath with a soaking tub, separate shower, dual-sink vanity & 2 connecting walk-in closets. Upstairs laundry adds convenience. The original Shapell-built detached cottage has its own entrance, living area & bedroom suite, offering privacy for guests, multigenerational living or working from home, plus potential rental income. With parks & trails nearby, this Modern Silicon Valley living blends architectural elegance, luxury, everyday comfort & the flexibility convenience & versatile investment potential.
- Listing Status:
- Active
- Date Added:
- November 3, 2026
- Data Last Updated:
- November 22, 2026 at 1:06PM
- Listing Office:
- Coldwell Banker Realty :
- Listing Agent:
- Helen He : 408-888-5810
- MLS ID:
- ML82065251
- General: 2Slab
- HOA Amenities: ReservesManagement FeeCommon Area Maint195.0Monthly
- Originating MLS: Datashare MLSListings
- School District: East Side Union High
- County: Santa Clara
- Zoning: R165980006
- Water: Public
- Sewer: Public Sewer
- Source: Datashare MLSListings
This listing courtesy of Helen He , Coldwell Banker Realty
Monthly Payment
- Principal & Interest $
- Property Taxes $
- Home Insurance $
- VA Funding Fee $

 New - 2 days ago