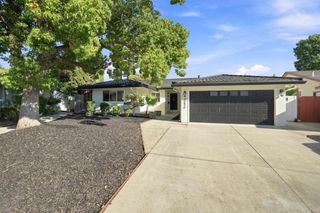
3410 Gila Drive, San Jose, CA 95148
- 4 beds |
- 2 baths |
- 1,825 sqft
 Single-Family Home
  Built in 1967
  6,098sqft lot
 2 car garage
  $712/sqft
  Listed 1 month ago
Property Description
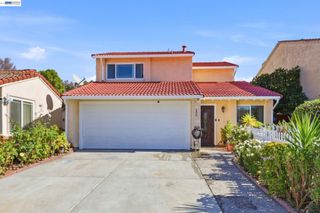
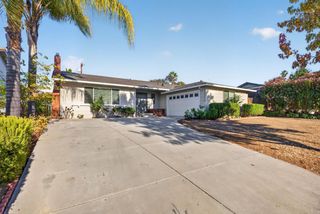
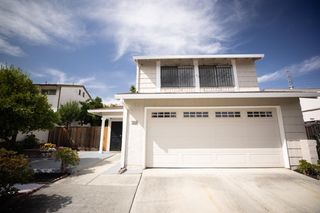
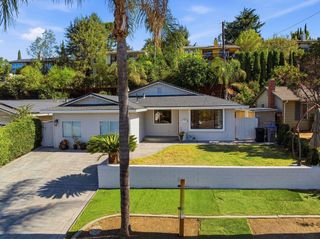
Price improved, now offered at $1,398,888! Discover comfort in this updated home. Spacious interiors; this single-story home offers a luxurious lifestyle and an appealing opportunity for buyers investing in Silicon Valley real estate. Featuring 4 bedrooms and 2 baths, the home offers 1,825 sq. ft. of living space on a 6,100 sq. ft. lot. Generous formal living & formal dining areas, warm flooring, and a cozy fireplace create a welcoming atmosphere. The expansive kitchen features slab granite countertops, stainless steel appliances, a gas cooktop, abundant cabinetry, a skylight, modern lighting, and a large island. It opens seamlessly to the family room, where wainscoting adds an elegant touch. Spacious bedrooms, recessed lighting throughout, newer central A/C, and an indoor laundry room enhance everyday comfort. The attached 2-car garage includes epoxy flooring and built-in storage, while the oversized stamped concrete driveway extends into the rear side yard. Enjoy backyard retreat with a large redwood deck, mature citrus, and fig tree, and ample space for outdoor dining, gardening, and relaxation. Paved side yard for a dog run. Convenient access to Capitol Expressway, Highways 101 and 680, and major Silicon Valley employment. Space, style, and comfort at an attractive price!
- Listing Status:
- Active
- Date Added:
- September 2, 2026
- Data Last Updated:
- October 8, 2026 at 1:06PM
- Listing Office:
- The Imperial Group :
- Listing Agent:
- Nicole Trieu : 408-829-9993
- MLS ID:
- ML82059434
- General: Back Yard
- Style: ContemporaryRanch
- Parking: AttachedOff StreetEnclosed
- Roofing: Shingle
- Windows: Double Pane Windows
- General: 1
- School District: East Side Union High
- County: Santa Clara
- Zoning: R1-865218006
- Fencing: Fenced
- Water: Public
- Sewer: Public Sewer
This listing courtesy of Nicole Trieu , The Imperial Group
Monthly Payment
- Principal & Interest $
- Property Taxes $
- Home Insurance $
- VA Funding Fee $

 New - 1 day ago