3474 Elaine Drive, San Jose, CA 95124
- 4 beds |
- 3 baths |
- 2,564 sqft
 Single-Family Home
  Built in 1956
  6,534sqft lot
 2 car garage
  $973/sqft
  Listed 12 days ago
Property Description
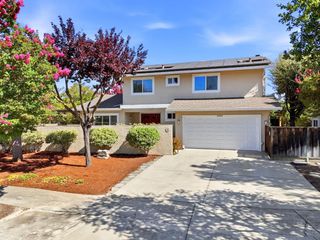
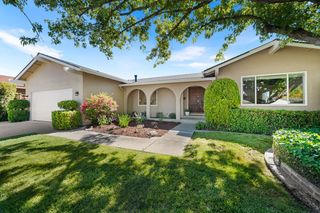
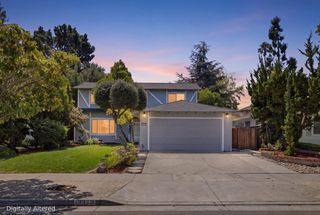
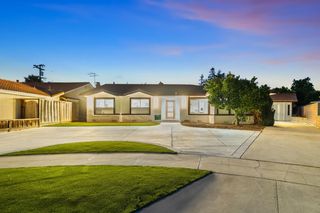
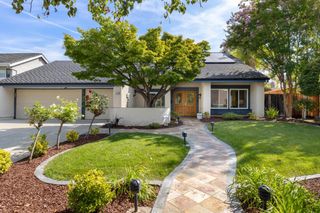
Welcome to this beautifully updated 4-bedroom, 3-bathroom home in the highly desirable Cambrian neighborhood and school district. Located on a quiet street, this spacious home offers nearly 2,600 square feet of living space, abundant natural light, and generously sized rooms. Freshly landscaped front and back yards provide low-maintenance outdoor living. The private backyard includes a stone-paver patio, turf lawn, and new fencing. Inside, you're welcome by an abundance of natural light from the newer dual-pane windows, oak flooring, updated lighting, modern ceiling fans, and fresh paint. The oak flooring continues through the open dining and family rooms anchored by a striking wood-burning fireplace with stone surround. The kitchen features slate flooring, high-end stainless-steel appliances and a breakfast-bar. All three bathrooms have been refreshed with new flooring and lighting. Upstairs, brand-new carpeting extends throughout the stairs and second level. The primary suite includes a walk-in closet, additional closet, and private en-suite bath. The three additional bedrooms feature new carpet and modern ceiling fans. A rare opportunity to enjoy exceptional space, comfort, beautifully landscaped outdoor areas, and a peaceful location in the sought-after Cambrian neighborhood.
- Listing Status:
- Active
- Date Added:
- August 12, 2026
- Data Last Updated:
- August 24, 2026 at 7:08AM
- Listing Office:
- The Avenue Central Coast Realty :
- Listing Agent:
- Jed Damschroder : 805-550-7960
- MLS ID:
- ML82057443
- Parking: Attached
- General: 2Raised
- School District: Campbell Unified School District
- County: Santa Clara
- Zoning: R1-841424078
- View: Mountain(s)View
- Fencing: Fenced
- Water: Public
- Sewer: Public Sewer
This listing courtesy of Jed Damschroder , The Avenue Central Coast Realty
Monthly Payment
- Principal & Interest $
- Property Taxes $
- Home Insurance $
- VA Funding Fee $

 New - 2 days ago