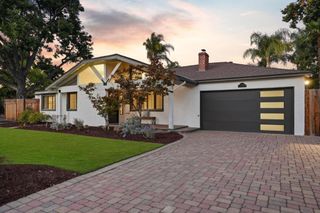
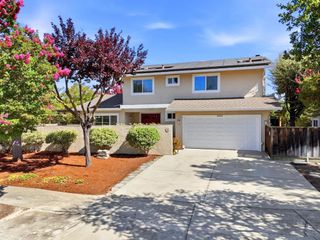
1816 Schooldale Drive, San Jose, CA 95124
- 5 beds |
- 3 baths |
- 2,709 sqft
 Single-Family Home
  Built in 1973
  7,950sqft lot
 3 car garage
  $922/sqft
  Listed 3 days ago
Property Description
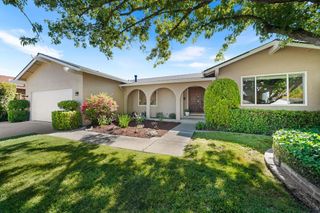
Located in the desirable Willow Glen/Cambrian border area, this refreshed two-story home offers the charm of Willow Glen with access to top-rated Cambrian schools. Features 5 bedrooms, 3 bathrooms, and a versatile bonus room ideal for an office, workout or hobby area. Soaring ceilings, abundant natural light & inviting living spaces create a warm & welcoming atmosphere. Recent updates include fresh interior paint, new carpet, modern light fixtures, and more. The main level features a cozy fireplace, spacious kitchen overlooking the backyard with adjacent casual dining, seamless access to the outdoor living space, and a formal dining area for gatherings. A main-level bedroom & full bathroom provide flexibility for guests or multi-generational living. Upstairs, the spacious bedroom layout offers flexibility for family, guests, or workspace needs. The primary suite features a walk-in closet, private nook ideal for a sitting area, reading space, or home office, plus an adjoining storage room for added organization. The backyard retreat showcases a spacious paver patio and expansive pergola-covered outdoor living area, perfect for entertaining and outdoor dining. Additional highlights include a 3-car garage and convenient access to parks, shopping, dining & major commuter routes.
- Listing Status:
- Active
- Date Added:
- August 21, 2026
- Data Last Updated:
- August 24, 2026 at 5:16AM
- Listing Office:
- The Agency : (650) 668-0200
- Listing Agent:
- Minoti Merchant : 408-373-7042
- MLS ID:
- ML82058635

- Parking: Parking spaces: 3
- Roofing: Shingle
- Windows: Skylight(s)
- General: 2Slab
- Originating MLS: CRMLS_MLSL
- School District: Other
- County: Santa Clara
- Zoning: R1-544216005
- Water: Public
- Sewer: Public Sewer
- Source: CRMLS_MLSL
This listing courtesy of Minoti Merchant , The Agency
Monthly Payment
- Principal & Interest $
- Property Taxes $
- Home Insurance $
- VA Funding Fee $

 New - 3 days ago