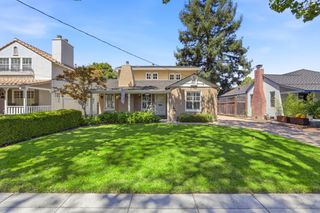
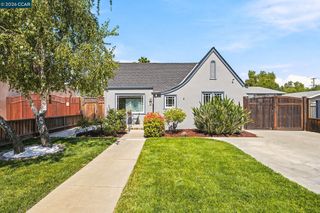
656 S 14th Street, San Jose, CA 95112
- 5 beds |
- 2 baths |
- 2,267 sqft
 Single-Family Home
  Built in 1928
  6,534sqft lot
 2 car garage
  $970/sqft
  Listed 3 days ago
Property Description
Tucked behind mature landscaping on a picturesque tree-lined street, 656 S 14th Street is a storybook 1928 Tudor as enchanting as it looks. Rich architectural character, hardwood floors, plantation shutters, refined millwork, and natural light create warm, inviting spaces throughout. At the heart of the home, a beautifully designed chef's kitchen pairs modern finishes and generous workspace with a 48-inch Dacor dual-fuel range, while a charming breakfast nook offers the perfect spot for morning coffee or casual meals. A spacious updated bathroom offers a serene, spa-like retreat. With two bedrooms on the main level and three upstairs, the flexible floor plan accommodates guests, multigenerational living, or work-from-home needs. Thoughtful improvements include a permitted Earthquake Brace + Bolt seismic retrofit, heat-pump water heater, whole-house water softener, reverse-osmosis filtration, and whole-house fan. Outside, a private backyard beneath mature trees creates a magical setting for dining, gardening, entertaining, or relaxing under the California sky. Moments from SJSU, Downtown San Jose, parks, dining, and entertainment. A rare storybook home where historic romance, modern comfort, and the distinctive charm of Naglee Park come beautifully together.
- Listing Status:
- Active
- Date Added:
- August 20, 2026
- Data Last Updated:
- August 24, 2026 at 2:08AM
- Listing Office:
- Compass :
- Listing Agent:
- Duc McClymont-Nguyen : 415-374-9198
- MLS ID:
- ML82057763
- Style: EnglishTudor
- General: 2
- School District: San Jose Unified
- County: Santa Clara
- Zoning: R1-847230072
- Water: Public
- Sewer: Public Sewer
This listing courtesy of Duc McClymont-Nguyen , Compass
Monthly Payment
- Principal & Interest $
- Property Taxes $
- Home Insurance $
- VA Funding Fee $

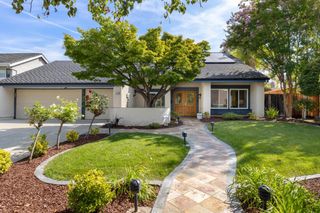
 New - 1 day ago