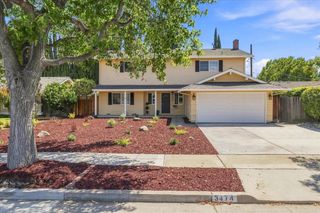
904 Del Monte Place, San Jose, CA 95117
- 5 beds |
- 4 baths |
- 3,120 sqft
 Single-Family Home
  Built in 1961
  8,259sqft lot
 2 car garage
  $833/sqft
  Listed 5 days ago
Property Description
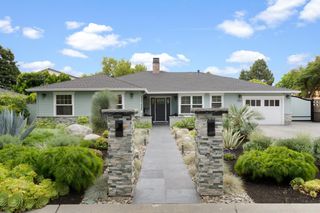
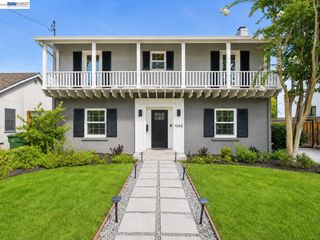
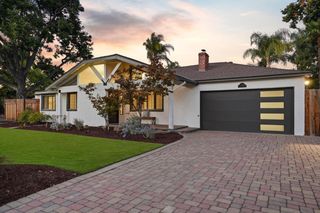
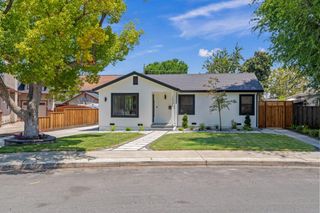
Completely remodeled with a fresh, modern aesthetic and high end finishes, this stunning home is thoughtfully updated for modern living. The open concept living, dining and kitchen spaces flow seamlessly to the landscaped backyard and new redwood deck, creating effortless indoor outdoor living and entertaining. The designer kitchen showcases white oak cabinetry, imported porcelain countertops, and a full suite of integrated Thermador appliances. Spa inspired bathrooms feature Italian porcelain tile, Hansgrohe fixtures, custom vanities, and frameless glass showers. The flexible floor plan includes a main level ensuite bedroom, plus four additional bedrooms upstairs including a spacious primary suite with an oversized walk in closet and ensuite bathroom, three more bedrooms and an updated hall bathroom. Major system upgrades include new plumbing, electrical, HVAC with AC, dual pane windows, and a tankless water heater. All remodeling was completed with permits. An oversized attached two car garage with EV charging adds everyday convenience. Ideally located in West San Jose near Santana Row, Valley Fair, major tech campuses, parks, shopping, and commuter routes, this turnkey home offers the perfect blend of style, comfort, and convenience.
- Listing Status:
- Active
- Date Added:
- August 19, 2026
- Data Last Updated:
- August 24, 2026 at 7:08AM
- Listing Office:
- Represent Realty : 650-804-2393
- Listing Agent:
- Dana Carmel : 650-804-2393
- MLS ID:
- ML82058221
- Parking: Attached
- Roofing: Shingle
- General: 2Slab
- School District: Campbell Unified School District
- County: Santa Clara
- Zoning: R1-829929099
- Sewer: Public Sewer
This listing courtesy of Dana Carmel , Represent Realty
Monthly Payment
- Principal & Interest $
- Property Taxes $
- Home Insurance $
- VA Funding Fee $

 New - 2 days ago