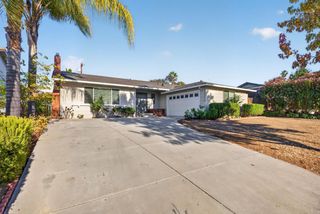
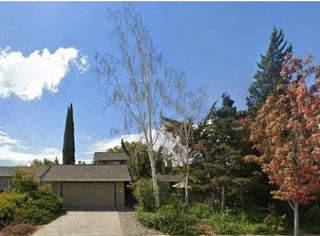
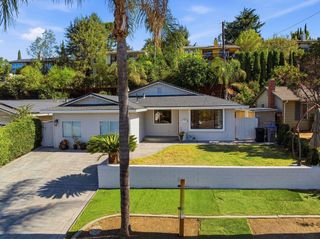
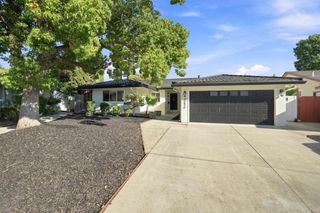
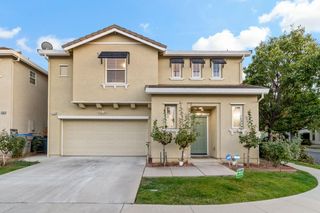
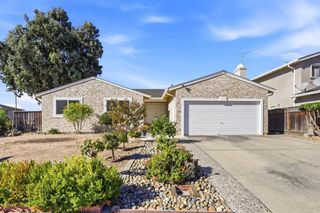
3653 Slopeview Drive, San Jose, CA 95148
- 4 beds |
- 2 baths |
- 1,902 sqft
 Single-Family Home
  Built in 1977
  7,841sqft lot
 3 car garage
  $841/sqft
  Listed 27 days ago
Property Description
Welcome home! Located in the desirable Claremont neighborhood of Evergreen, this beautifully refreshed 4-bed, 2-bath home offers 1,902SF of living space on an 8,000SF lot, combining stylish updates with exceptional indoor-outdoor living. Step inside to a light & inviting interior featuring new carpet, fresh paint, and brand-new hardware and fixtures throughout. The granite kitchen has freshly painted cabinetry and offers plenty of space for everyday living and entertaining, with counter seating and dining area. The kitchen opens to the family room, complete with a wood-burning fireplace. For more formal occasions, the home offers a separate living room and adjacent spacious dining room. Central AC keeps the home cool during warm summer days! The true showstopper is the backyard! Designed for relaxation and entertaining. Enjoy a sparkling pool, beautiful waterfall feature & spa. Whether you're hosting summer gatherings, enjoying a quiet afternoon poolside or unwinding in the spa at the end of the day, this outdoor space is ready to be enjoyed! A 3-car garage provides abundant parking and storage. Move-in ready and refreshed, this home offers the perfect combination of comfort, convenience and resort-style outdoor living in Evergreen. Come see all this wonderful home has to offer!
- Listing Status:
- Pending
- Date Added:
- September 11, 2026
- Data Last Updated:
- October 8, 2026 at 5:06PM
- Listing Office:
- Christie's International Real Estate Sereno :
- Listing Agent:
- Shannon Sloan : 408-310-7100
- MLS ID:
- ML82060948
- General: Breakfast Bar
- Appliances: DishwasherGas RangeMicrowave
- Flooring: HardwoodLaminateTile
- A/C: Central Air
- Heating: Forced Air
- Fireplace: Family RoomWood BurningFireplaceFireplaces: 1
- General: Back Yard
- Parking: Attached
- General: 1
- School District: East Side Union High
- County: Santa Clara
- Zoning: R1-565442060
- Fencing: Fenced
- Water: Public
- Sewer: Public Sewer
This listing courtesy of Shannon Sloan , Christie's International Real Estate Sereno
Monthly Payment
- Principal & Interest $
- Property Taxes $
- Home Insurance $
- VA Funding Fee $

 New - 1 day ago