3681 Mace Court, San Jose, CA 95127
- 3 beds |
- 3 baths |
- 2,055 sqft
 Single-Family Home
  Built in 1961
  9,039sqft lot
 2 car garage
  $851/sqft
  Listed 10 days ago
Property Description
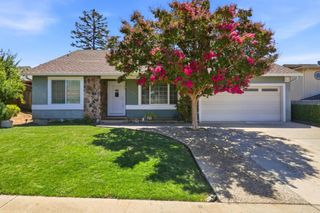
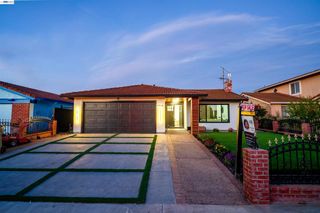
Beautifully renovated single-story East Foothills home tucked into a peaceful cul-de-sac, offering ~2,055 SF with 3 BD, a versatile flex room/home office, 3 full BA, and ~9,040 SF lot. Designed for effortless, move-in-ready living, the bright, open interior features wide-plank flooring, recessed lighting, abundant natural light, and a sleek linear fireplace. The designer kitchen showcases custom European cabinetry, quartz countertops, full-height backsplash, professional-style appliances, smart range hood, and a beverage center with wine refrigerator. The spacious primary suite offers dual floating vanities, designer tile, an oversized walk-in shower, and bidet. Extensive improvements include new central heat/AC, dual-pane windows, upgraded attic insulation, smart-home features, custom closets, dedicated laundry, and an attached 2-car garage with epoxy flooring, new garage door, and Level 2 EV charging. Refreshed outdoor spaces offer drip irrigation, artificial turf, a refinished deck, patio, mature shade tree, and fruit tree. Renovated with Confidence: Documentation includes permit records, inspections, Contractor Certification of Completed Improvements, and a Seller-Provided Limited Workmanship Warranty. Seller is reviewing offers as received. Contact agent for current status.
- Listing Status:
- Active
- Date Added:
- August 13, 2026
- Data Last Updated:
- August 24, 2026 at 1:18AM
- Listing Office:
- Compass : (408) 427-8963
- Listing Agent:
- Kim O'Neill : 408-306-3333
- MLS ID:
- ML82056241

- Style: Ranch
- Other Structures: Deck
- Parking: Electric Vehicle Charging Station(s)GatedOff StreetParking spaces: 4
- Roofing: CompositionShingle
- General: 1
- Originating MLS: CRMLS_MLSL
- School District: Other
- County: Santa Clara
- Zoning: R1-561247032
- View: HillsView
- Fencing: Wood
- Water: Public
- Sewer: Public Sewer
- Source: CRMLS_MLSL
This listing courtesy of Kim O'Neill , Compass
Monthly Payment
- Principal & Interest $
- Property Taxes $
- Home Insurance $
- VA Funding Fee $

 New - 21 hours ago