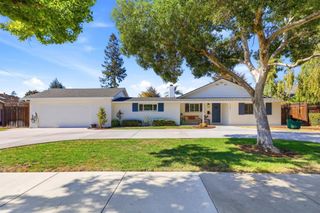
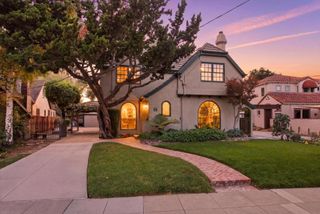
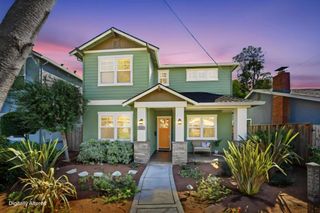
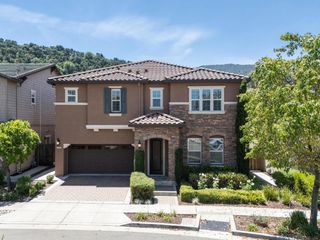
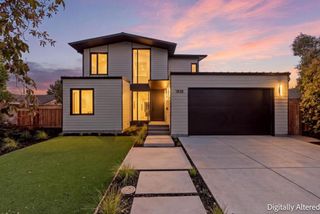
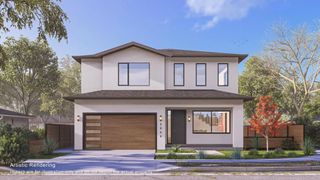
3813 Mountcliffe Court, San Jose, CA 95136
- 5 beds |
- 4 baths |
- 3,172 sqft
 Single-Family Home
  Built in 2006
  8,891sqft lot
 2 car garage
  $941/sqft
  Listed 1 day ago
Property Description
Experience timeless elegance in this meticulously maintained custom home, tucked away on a quiet cul-de-sac in the highly sought-after Thousand Oaks neighborhood. Situated on a spacious, landscaped lot, the property offers an exceptionally private backyard. From the moment you enter, soaring ceilings, abundant natural light, & impeccable craftsmanship create a warm, inviting atmosphere. Rich custom cabinetry, detailed ceilings, & quality finishes reflect craftsmanship rarely found in today's homes. The chef's kitchen features a striking walnut island, Viking 6-burner gas cooktop with double ovens, warming drawer, appliance garage, & oversized walk-in pantry. Offering 5 beds, 3.5 baths, the flexible floor plan includes a dedicated office and 5th bedroom/bonus room plumbed for an additional bath. The luxurious primary suite features a spa-inspired bath with a soaking tub, oversized shower, & generous walk-in closet. Additional highlights include an upstairs laundry room, abundant storage, & an oversized garage with built-in cabinetry. Enjoy your private backyard oasis with a sparkling pool & spa, built-in 42-inch gas BBQ with bar seating, greenhouse, & lush mature landscaping. A rare opportunity to own an exceptional custom home in one of the area's most desirable neighborhoods
- Listing Status:
- Active
- Date Added:
- October 7, 2026
- Data Last Updated:
- October 8, 2026 at 7:16AM
- Listing Office:
- Coldwell Banker Realty : (408) 723-3300
- Listing Agent:
- Jessica Hooley : 408-313-8813
- MLS ID:
- ML82063819

- General: In Ground
- Style: Craftsman
- Pool: In Ground
- Parking: Parking spaces: 2
- Roofing: Composition
- Windows: Skylight(s)
- General: 2Concrete Perimeter
- Originating MLS: CRMLS_MLSL
- School District: San Jose Unified
- County: Santa Clara
- Zoning: R1-845911038
- View: NeighborhoodView
- Water: Public
- Sewer: Public Sewer
- Source: CRMLS_MLSL
This listing courtesy of Jessica Hooley , Coldwell Banker Realty
Monthly Payment
- Principal & Interest $
- Property Taxes $
- Home Insurance $
- VA Funding Fee $