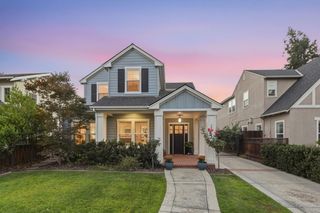
2046 Jonathan Avenue, San Jose, CA 95125
- 5 beds |
- 5 baths |
- 3,054 sqft
 Single-Family Home
  Built in 2026
  5,663sqft lot
 2 car garage
  $1,064/sqft
  Listed 13 days ago
Property Description
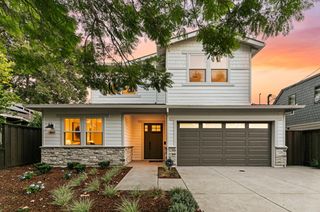
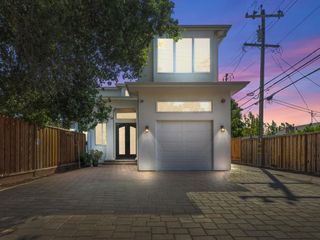
A rare pre-sale opportunity to secure a brand-new contemporary residence in San Jose, thoughtfully designed with approximately 3,054 sq. ft. of living space, including an approximately 2,561 sq. ft. main residence and 493 sq. ft. attached JADU, offering a total of 5 bedrooms and 4.5 baths, plus a 2-car garage. Designed in a warm contemporary style, the home features a dramatic double-height living room, architectural open staircase, light natural finishes, and an open-concept kitchen, dining and family room designed for modern everyday living and entertaining. The kitchen showcases a large waterfall-style island, streamlined cabinetry and an elegant neutral palette, while expansive windows and doors bring abundant natural light throughout. Upstairs, the spacious primary suite includes a luxurious bath with freestanding tub, walk-in shower and dual vanity, along with three additional bedrooms and a dedicated laundry room. The attached JADU offers its own bedroom, living area, kitchen and bath ideal for extended family, guests or flexible independent living. Offered at the presale stage with the opportunity to personalize select finishes, subject to construction progress and Seller approval. Renderings and specifications are conceptual and subject to change.
- Listing Status:
- Active
- Date Added:
- September 25, 2026
- Data Last Updated:
- October 8, 2026 at 12:08PM
- Listing Office:
- Intero Real Estate Services :
- Listing Agent:
- Tony Alarcon : 408-460-4845
- MLS ID:
- ML82062662
- Parking: Attached
- General: 1RaisedSlab
- School District: San Jose Unified
- County: Santa Clara
- Zoning: R1-843922018
- Water: Public
- Sewer: Public Sewer
This listing courtesy of Tony Alarcon , Intero Real Estate Services
Monthly Payment
- Principal & Interest $
- Property Taxes $
- Home Insurance $
- VA Funding Fee $

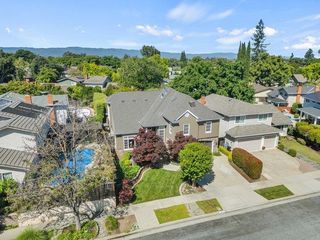
 New - 1 day ago