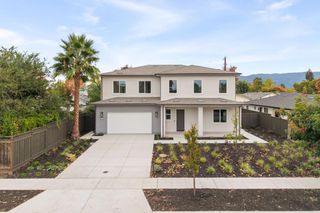
1695 Cherry Grove Drive, San Jose, CA 95125
- 5 beds |
- 4 baths |
- 2,824 sqft
 Single-Family Home
 Built in 2026
 7,566sqft lot
 2 car garage
 $1,202/sqft
 Listed 1 month ago
Property Description
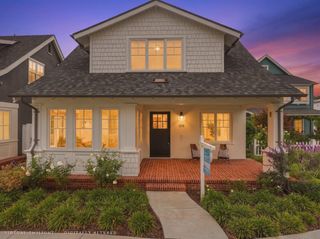
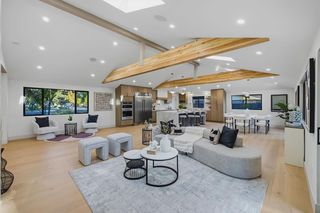
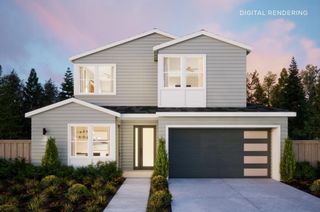
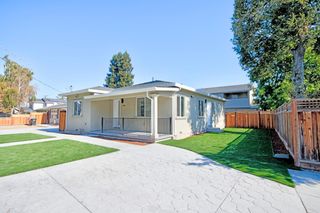
**Stunning New Construction in Willow Glen!** A beautiful expression of modern elegance, this exceptional single-story residence offers 5 spacious bedrooms, 4 bathrooms, and a thoughtfully designed floor plan balancing sophistication with everyday functionality. A welcoming entry foyer provides practical storage while screening the main living spaces from direct view, creating a sense of privacy. Just off the entry, an oversized room offers flexibility as a private home office or bedroom. Beyond, expansive living, dining, and kitchen areas flow seamlessly together, creating an inviting setting for entertaining and everyday living. Large sliding glass doors in the living room open to a lush, green backyard, blending indoor and outdoor living. The oversized primary suite offers a peaceful retreat, with generous proportions and expansive sliding glass doors opening directly to the backyard. Spacious secondary bedrooms provide comfort and versatility. Abundant natural light, clean architectural lines, designer-curated finishes, and thoughtful details bring a refined, cohesive aesthetic throughout. Combining the ease of single-level living with contemporary elegance, this remarkable home delivers an exceptional blend of beauty, privacy, and everyday livability in desirable Willow Glen
- Listing Status:
- Active
- Date Added:
- October 20, 2026
- Data Last Updated:
- November 22, 2026 at 2:08PM
- Listing Office:
- Compass :
- Listing Agent:
- Kaiyu Ren : 408-394-4174
- MLS ID:
- ML82065152
- Style: Contemporary
- Parking: Attached
- General: 1
- Originating MLS: Datashare MLSListings
- School District: Campbell Unified School District
- County: Santa Clara
- Zoning: R1-128826067
- Fencing: Fenced
- Water: Public
- Source: Datashare MLSListings
This listing courtesy of Kaiyu Ren , Compass
Monthly Payment
- Principal & Interest $
- Property Taxes $
- Home Insurance $
- VA Funding Fee $

 New - 3 days ago