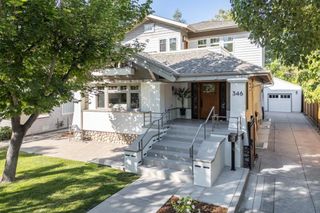
398 Crest Drive, San Jose, CA 95127
- 3 beds |
- 4 baths |
- 3,302 sqft
 Single-Family Home
  Built in 1930
  0.29acre lot
 2 car garage
  $757/sqft
  Listed 8 days ago
Property Description
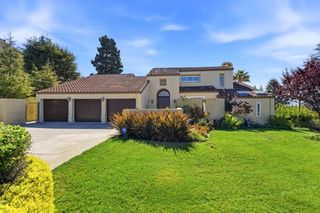
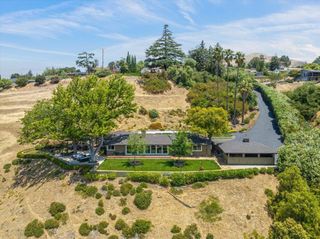
Nestled in the established Hillcrest Estates, bordering the San Jose Country Club, 398 Crest Dr offers 3,302 sqft of timeless 1930s character on an expansive 12,445 sqft corner lot. Step inside to a light-filled living room where exposed wood beams & distinctive iron details showcase the homes character. The fully updated kitchen flows into a separate dining room. The oversized family room opens to a spacious patio, creating seamless indoor-outdoor living ideal for entertaining. Just off the family room are the laundry room & an additional bath, while a junior suite w a bathroom completes the main level. Upstairs, two spacious bedrooms suites, each with a bathroom and private balcony overlooking the surrounding foothills. Major improvements include a complete plumbing repipe, new electrical throughout, beautifully restored original hardwood floors, fresh interior & exterior paint, new luxury wide-plank vinyl flooring in the kitchen, family room & office, plus refreshed bathrooms that retain their vintage charm. Outside offers mature fruit trees & low-maintenance front landscaping featuring artificial turf. A detached studio provides flexible space for a home office, creative space, or storage. Rich in character this home is ready to welcome its next chapter.
- Listing Status:
- Active
- Date Added:
- September 30, 2026
- Data Last Updated:
- October 8, 2026 at 4:16PM
- Listing Office:
- Compass : (408) 721-6775
- Listing Agent:
- Gina Marie Herrera : 408-930-1071
- MLS ID:
- ML82063171

- Parking: Parking spaces: 2
- Roofing: Tile
- General: 2
- Originating MLS: CRMLS_MLSL
- School District: Other
- County: Santa Clara
- Zoning: R1-2059934039
- Water: Public
- Sewer: Public Sewer
- Source: CRMLS_MLSL
This listing courtesy of Gina Marie Herrera , Compass
Monthly Payment
- Principal & Interest $
- Property Taxes $
- Home Insurance $
- VA Funding Fee $