4014 Higuera Highland Lane, San Jose, CA 95148
- 3 beds |
- 3 baths |
- 3,192 sqft
 Single-Family Home
  Built in 1991
  22.89acre lot
 3 car garage
  $905/sqft
  Listed 28 days ago
Property Description
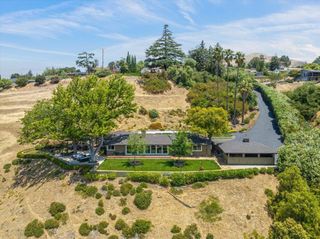
Welcome to 4014 Higuera High Lane, an exceptional north-facing, single-level estate privately positioned behind gates along a secluded hillside road. Set on 22 acres, this rare sanctuary offers 3 bedrooms, an executive office, 2.5 baths, and commanding unobstructed views. A refined hardscape arrival leads to solid-oak double doors with etched glass. Inside, dramatic ceilings and a wall of windows create a light-filled setting where nearly every room captures breathtaking views. The wraparound deck and expansive outdoor seating areas are ideal for sunset entertaining or peaceful morning retreats. Beautifully remodeled, the home features granite finishes, custom silhouette blinds, 6.5-inch baseboards, and oversized 31-by-31-inch tile flooring. The chefs kitchen showcases floor-to-ceiling granite, a grand island with bar seating and integrated storage, walk-in pantry, and built-in desk nook. Formal living and dining areas flow to a wet bar. The secluded primary suite includes a private view terrace, spa-inspired bath with freestanding soaking tub, and expansive walk-in wardrobe with dedicated his-and-her sections. Additional amenities include terraced grounds, fenced pasture, exotic fruit garden, grapevine-covered arbor, whole-house fan, unfinished basement, and detached garage.
- Listing Status:
- Active
- Date Added:
- September 10, 2026
- Data Last Updated:
- October 8, 2026 at 3:17PM
- Listing Office:
- Block Change Real Estate : (408) 655-0878
- Listing Agent:
- Thao Dang & Brian Ng : 408-972-1367
- MLS ID:
- ML82060779

- Style: CustomRanch
- Other Structures: Deck
- Parking: Parking spaces: 3
- Roofing: Metal
- General: 1Concrete Perimeter
- Originating MLS: CRMLS_MLSL
- School District: Other
- County: Santa Clara
- Zoning: HS65415025
- View: City LightsPark/GreenbeltMountain(s)ValleyView
- Water: Shared Well
- Sewer: Septic Tank
- Source: CRMLS_MLSL
This listing courtesy of Thao Dang & Brian Ng , Block Change Real Estate
Monthly Payment
- Principal & Interest $
- Property Taxes $
- Home Insurance $
- VA Funding Fee $