5000 Birkdale Way, San Jose, CA 95138
- 4 beds |
- 4 baths |
- 2,919 sqft
 Single-Family Home
  Built in 1993
  9,052sqft lot
 3 car garage
  $1,024/sqft
  Listed 1 month ago
Property Description
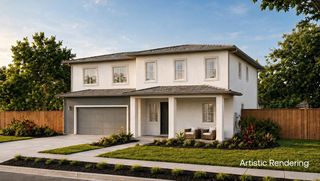
NEW & IMPROVED! Welcome to 5000 Birkdale Way in prestigious Silver Creek Valley Country Club. This exceptional 4-bedroom, 3.5-bath residence has been thoughtfully refreshed and updated, creating a lighter, more inviting look while preserving the distinctive features that make this home special. Soaring ceilings, expansive windows and abundant natural light highlight the dramatic living room and fireplace. Fresh paint, updated finishes and numerous improvements throughout give the home a fresh, polished feel. The kitchen has been beautifully refreshed with painted cabinetry, updated hardware and fixtures, and new stainless-steel appliances. A desirable first-floor ensuite with private bath offers wonderful flexibility for guests, extended family, multigenerational living or a home office. Upstairs, the spacious primary suite enjoys beautiful golf course and Mt. Hamilton views, complemented by a refreshed primary bath. The dramatic fireplace and distinctive dining room ceiling remain statement features, now standing out beautifully against the home's more neutral palette. Situated on a premier end-of-cul-de-sac lot with an extended driveway, the home enjoys sweeping golf course and Mt. Hamilton views and a park-like setting that is difficult to duplicate.
- Listing Status:
- Active
- Date Added:
- September 2, 2026
- Data Last Updated:
- October 8, 2026 at 4:06PM
- Listing Office:
- D & F Properties : 408-270-9776
- Listing Agent:
- Diane Loverde : 408-221-6602
- MLS ID:
- ML82059803
- General: Back Yard
- Parking: Attached
- Windows: Double Pane Windows
- General: 2
- HOA Amenities: Common Area MaintSecurity220.0Monthly
- School District: East Side Union High
- County: Santa Clara
- Zoning: A-PD67925061
- View: Golf CoursePark/GreenbeltHillsMountain(s)View
- Fencing: Fenced
- Water: Public
- Sewer: Public Sewer
This listing courtesy of Diane Loverde , D & F Properties
Monthly Payment
- Principal & Interest $
- Property Taxes $
- Home Insurance $
- VA Funding Fee $

 New - 3 days ago