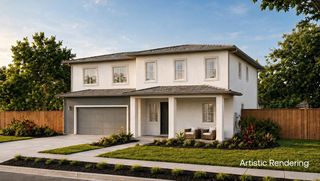
4115 Loganberry Drive, San Jose, CA 95121
- 4 beds |
- 4 baths |
- 3,046 sqft
 Single-Family Home
  Built in 2026
  8,072sqft lot
 2 car garage
  $968/sqft
  Listed 1 month ago
Property Description
Set in the established Creekside neighborhood of San Jose, this new construction home pairs modern design with a rare built-in bonus: a private, fully equipped ADU suite on the main floor with its own separate access. Host long-term guests, bring on an au pair, or run it as a dedicated home office. The main level opens to a spacious great room, dining area, and chef-inspired kitchen with an oversized island and walk-in pantry, built for effortless everyday living and entertaining. Upstairs, a generous loft adds the second living space buyers want, and the primary suite delivers a true retreat with a spa-inspired bath and oversized walk-in closet. Additional highlights include an EV-ready garage and ample storage. Residents also enjoy the highly sought-after Creekside Cabana Club: a large swimming pool, diving pool, spa, basketball and volleyball courts, BBQ areas, and rentable event space for private gatherings. Non-resident membership requires a multi-year waitlist, making this a rare and valuable neighborhood amenity. Clean. Modern. Move-in ready. This is the one buyers have been waiting for.
- Listing Status:
- Active
- Date Added:
- September 2, 2026
- Data Last Updated:
- October 8, 2026 at 3:06PM
- Listing Office:
- Realsmart Properties :
- Listing Agent:
- Vickie Burgess : 650-739-5764
- MLS ID:
- ML82059885
- General: Back Yard
- Pool: Community
- Parking: Attached
- Roofing: Shingle
- General: 2Other
- HOA Amenities: Clubhouse433.0Annually
- School District: East Side Union High
- County: Santa Clara
- Zoning: R1-567632042
- Fencing: Fenced
- Utilities: 220 Volts in KitchenElectricity on Property
- Water: Public
- Sewer: Public Sewer
This listing courtesy of Vickie Burgess , Realsmart Properties
Monthly Payment
- Principal & Interest $
- Property Taxes $
- Home Insurance $
- VA Funding Fee $

 New - 3 days ago