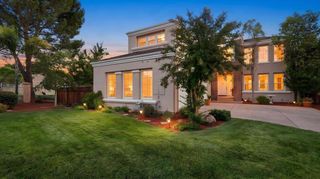
5544 Morningside Drive, San Jose, CA 95138
- 4 beds |
- 4 baths |
- 3,576 sqft
 Single-Family Home
  Built in 1996
  9,148sqft lot
 3 car garage
  $970/sqft
  Listed 7 days ago
Property Description
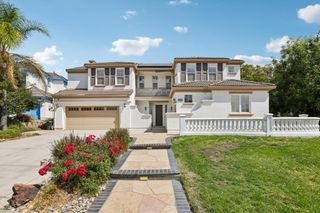
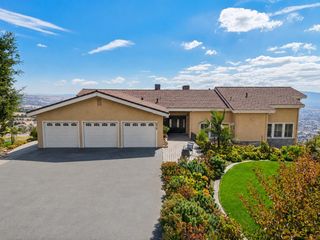
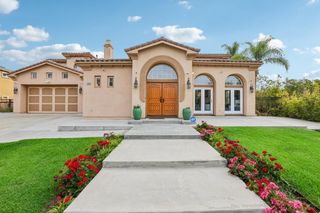
Set within Silver Creek Valley Country Club, 5544 Morningside Drive offers elegant California living w/approximately 3,576 sqft on a 9,210 sqft lot. The residence features 4 bedrooms, 3.5 bathrooms, a dedicated office, & indoor-outdoor spaces overlooking lush greenery & mountains. The entry features soaring 20-foot ceilings, a spiral staircase, built-in speakers, crown molding, fireplace millwork, hardwood floors, and expansive windows. The chefs kitchen features an oversized island w/bar seating, soft-close cabinetry, abundant storage, and a walk-in pantry. It opens to the living area for effortless entertaining. A main-level en-suite bedroom offers flexibility for guests or extended family, while the glass-enclosed office opens to a shared balcony. Upstairs, the primary suite includes a sitting area, built-in bookcase, private balcony w/serene views, & custom electric blinds. The bath offers dual vanities, sun tunnel, custom tilework, generous shower, & L-shaped walk-in closet. Two additional bedrooms & a full bath complete the upper level. The private backyard features a built-in barbecue, owned solar, seating areas, mature palms, tall trees, breathtaking views, & no direct rear neighbor. An expansive driveway & 3-car garage complete this exceptional residence.
- Listing Status:
- Active
- Date Added:
- October 1, 2026
- Data Last Updated:
- October 8, 2026 at 4:06PM
- Listing Office:
- Block Change Real Estate :
- Listing Agent:
- Thao Dang & Brian Ng : 408-972-1367
- MLS ID:
- ML82063263
- Style: Mediterranean
- Parking: Attached
- General: 2
- HOA Amenities: ReservesManagement FeeCommon Area MaintSecurity220.0Monthly
- School District: East Side Union High
- County: Santa Clara
- Zoning: A-PD68017086
- View: Mountain(s)ValleyView
- Fencing: Fenced
- Utilities: 220 Volts in KitchenElectricity on Property
- Water: Public
This listing courtesy of Thao Dang & Brian Ng , Block Change Real Estate
Monthly Payment
- Principal & Interest $
- Property Taxes $
- Home Insurance $
- VA Funding Fee $