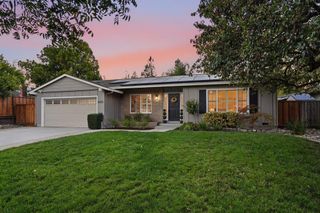
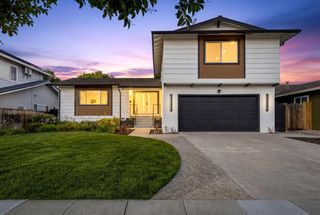
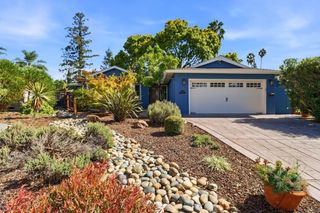
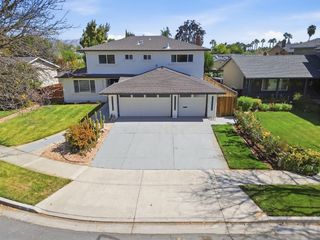
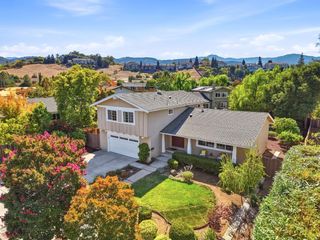
408 Curie Drive, San Jose, CA 95123
- 4 beds |
- 3 baths |
- 2,256 sqft
 Single-Family Home
  Built in 1975
  5,663sqft lot
 2 car garage
  $975/sqft
  Listed 20 days ago
Property Description
A piece of paradise next to the Santa Teresa Foothills. Just 9 doors down from the previous renovation sold comes another custom signature designed home showcasing warm, modern details & thoughtful finishes throughout. All-new copper plumbing, electrical, HVAC systems & ductwork, w/ all work completed & finalized w/ city permits. Enter through a grand open foyer w/ soaring 20-foot ceilings, a large living room, LED-lit staircase & open-concept dining room. Abundant windows fill the home w/ natural light while capturing beautiful hill & sunset views. The spacious kitchen is a true centerpiece, featuring an expansive layout, abundant cabinetry, Taj Mahal countertops, designer tile backsplash, all-new stainless steel appliances, mini refrigerator & under-cabinet LED lighting. Flows seamlessly into the large family room w/ a tiled fireplace & backyard access offering a unique front row view of the hills. Upstairs, an open hallway overlooks the foyer & living room. One wing features the primary suite w/ west-facing views, walk-in closet & bath w/ tiled walls & an impressive 8-foot-wide dual-head shower. All bathrooms feature smart toilets. The large backyard offers 12-15-foot-wide setbacks on both sides of the home, abundant open space to set up as preferred & access from the court.
- Listing Status:
- Active
- Date Added:
- September 18, 2026
- Data Last Updated:
- October 8, 2026 at 3:06PM
- Listing Office:
- California Real Estate Advisors Inc. : 408-909-0900
- Listing Agent:
- Ramsin Jacob : 408-909-0900
- MLS ID:
- ML82061863
- Parking: Attached
- General: 2
- School District: East Side Union High
- County: Santa Clara
- Zoning: A-PD68957037
- Water: Public
- Sewer: Public Sewer
This listing courtesy of Ramsin Jacob , California Real Estate Advisors Inc.
Monthly Payment
- Principal & Interest $
- Property Taxes $
- Home Insurance $
- VA Funding Fee $

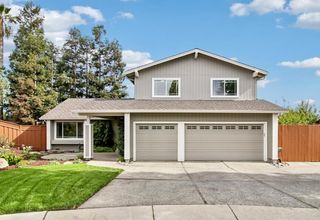
 New - 1 day ago