4237 Siena Court, San Jose, CA 95135
- 4 beds |
- 3 baths |
- 1,878 sqft
 Town Home
 Built in 2000
 —— sqft lot
 2 car garage
 $718/sqft
 Listed 24 days ago
Property Description
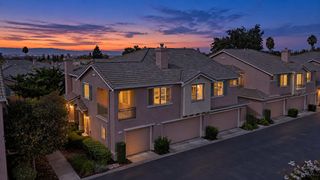
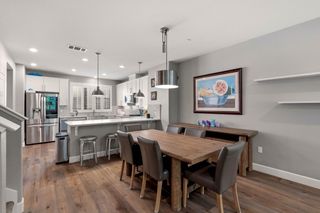
Beautiful Tudor-inspired end-unit townhome built by renowned Shapell Homes in the heart of Evergreen! This inviting two-story home features a gated entry patio shaded by a mature crepe myrtle. The dramatic great room boasts soaring vaulted ceilings, a loft overlook, wood-toned flooring, and a gas fireplace with classic white mantel. The eat-in kitchen offers white cabinetry, tile countertops and backsplash, center island with bar seating, and stainless steel appliances, opening to a dining area with a stunning two-story window wall. A convenient ground-floor bedroom and full bath provide flexibility for guests or a home office. Enjoy a private flagstone patio with brick trim and peaceful views of the rolling Evergreen hillsides. Spacious two-car garage! Ideally located just steps from Evergreen Village Square, parks, trails, library, farmers market, restaurants, cafes, and shopping. Served by excellent Evergreen schools with after-school enrichment programs. Convenient to tech company shuttle stops. Low HOA fees. Unlike a condo, this is a true townhome with PUD ownership, potentially offering more flexible financing options. Enjoy the comfort, character, and convenience of Evergreen living!
- Listing Status:
- Active
- Date Added:
- October 29, 2026
- Data Last Updated:
- November 22, 2026 at 1:06PM
- Listing Office:
- eXp Realty of California Inc :
- Listing Agent:
- Jeff Hansen : 408-506-0400
- MLS ID:
- ML82065966
- Parking: Attached
- General: 2Other
- HOA Amenities: ReservesManagement Fee286.0Monthly
- Originating MLS: Datashare MLSListings
- School District: East Side Union High
- County: Santa Clara
- Zoning: A-PD65963027
- Water: Public
- Sewer: Public Sewer
- Source: Datashare MLSListings
This listing courtesy of Jeff Hansen , eXp Realty of California Inc
Monthly Payment
- Principal & Interest $
- Property Taxes $
- Home Insurance $
- VA Funding Fee $