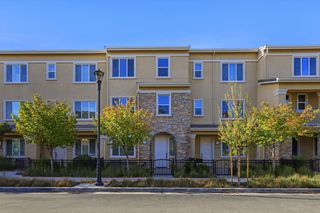
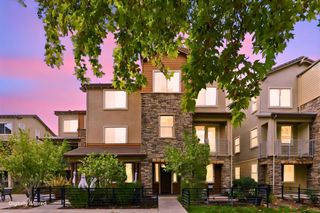
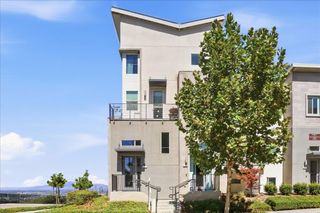
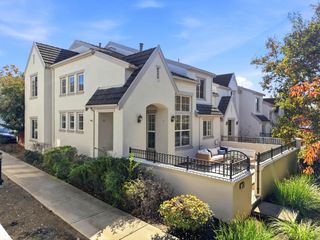
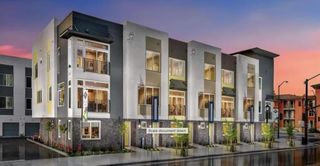
217 William Manly Street 3, San Jose, CA 95136
- 4 beds |
- 4 baths |
- 2,002 sqft
 Town Home
 Built in 2017
 —— sqft lot
 2 car garage
 $624/sqft
 Listed 2 months ago
Property Description
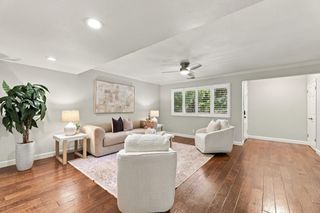
Modern living atop Communications Hill! This beautifully appointed 4 bed, 3.5 bath, 2,002 sq ft home blends sophisticated finishes with exceptional functionality. The open-concept main level connects the living, dining and kitchen spaces, beuatifully enhanced with Provenza Old World Collection engineered hardwood floors, recessed lighting and Hunter Douglas louver shutters. The kitchen shines with Caesarstone counters, Shaker cabinet doors, farmhouse apron sink, pantry, Whirlpool 5-burner gas cooktop and stainless appliances, plus an LG InstaView refrigerator. First-floor bedroom and full bath offer ideal flexibility for guests or home office. The primary suite features a walk-in closet and en suite bath that features a large stall shower with jazz ripple tile surround. Thoughtful upgrades include a custom Murphy bed, Elfa organizers throughout, custom stainless-steel stair rails, dual-zone Nest thermostat, CAT5 network cabling, 5-panel solid-core interior doors, and ceiling fans. Garage includes epoxy flooring and 50-amp EV charger. Lots of storage inlcuding custom storage closets under stairs. Steps to Manly Park! This home is wonderfully maintained and less than 10 years old.
- Listing Status:
- Active
- Date Added:
- September 11, 2026
- Data Last Updated:
- November 22, 2026 at 1:06PM
- Listing Office:
- Upswing Real Estate : 408-297-5638
- Listing Agent:
- Tony Sum : 408-891-8289
- MLS ID:
- ML82060970
- Parking: Attached
- General: Three or More StoriesOther
- HOA Amenities: ReservesManagement Fee438.0Monthly
- School District: East Side Union High
- County: Santa Clara
- Zoning: R1-845596070
- Water: Public
- Sewer: Public Sewer
This listing courtesy of Tony Sum , Upswing Real Estate
Monthly Payment
- Principal & Interest $
- Property Taxes $
- Home Insurance $
- VA Funding Fee $