6047 Raleigh Road, San Jose, CA 95123
- 4 beds |
- 4 baths |
- 2,258 sqft
 Town Home
 Built in 2016
 —— sqft lot
 2 car garage
 $531/sqft
 Listed 11 days ago
Property Description
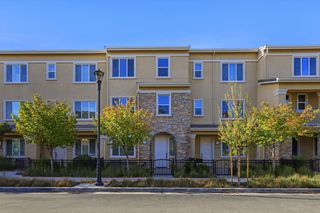
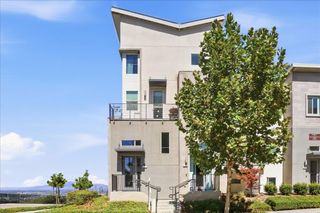
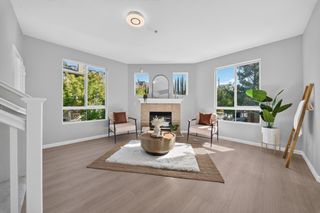
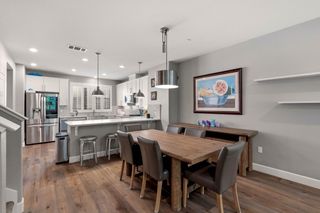
Discover 6047 Raleigh Road, a spacious three-story end-unit townhome in San Jose's Avenue One community, offering four bedrooms, three full bathrooms, a half bath, & a flexible layout with a ground-floor bedroom and full bath. The kitchen features granite countertops, a center island with breakfast bar, walk-in pantry, stainless steel appliances, gas range, upgraded fridge & custom wine refrigerator. Hardwood flooring, crown molding, nest thermostat, 2 wall mounted tv's, LED recessed lighting, multi-zone heating and air conditioning, a water softener, and reverse osmosis water filtration. The primary suite features hill views, a large walk-in closet with organizers, dual vanities, a soaking tub, & a separate shower. Two second-floor patios, one at the front and one at the rear, extend the living space outdoors and offer views of the surrounding area. The attached two-car garage includes reported EV charger wiring. Avenue One amenities include a swimming pool, spa, clubhouse, fitness facilities, spin and yoga rooms, event space, gated dog park, and neighborhood parks, subject to HOA rules and availability. Nearby Santa Teresa County Park offers hiking, biking, and equestrian trails, picnic areas, and scenic foothill views, providing additional opportunities for outdoor recreation.
- Listing Status:
- Active
- Date Added:
- November 11, 2026
- Data Last Updated:
- November 22, 2026 at 1:06PM
- Listing Office:
- Real Estate Experts ERA Powered :
- Listing Agent:
- Morgan McGuire : 650-288-5821
- MLS ID:
- ML82066163
- Parking: Attached
- General: Three or More StoriesOther
- HOA Amenities: PlaygroundReservesManagement FeeCommon Area Maint249.0
- Originating MLS: Datashare MLSListings
- School District: East Side Union High
- County: Santa Clara
- Zoning: PD70651055
- Water: Public
- Sewer: Public Sewer
- Source: Datashare MLSListings
This listing courtesy of Morgan McGuire , Real Estate Experts ERA Powered
Monthly Payment
- Principal & Interest $
- Property Taxes $
- Home Insurance $
- VA Funding Fee $