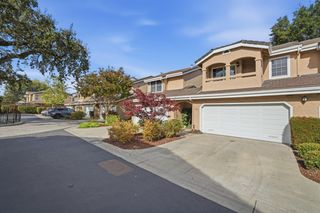
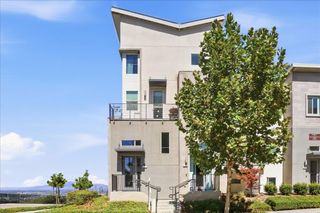
462 Marble Arch Avenue, San Jose, CA 95136
- 3 beds |
- 3 baths |
- 1,894 sqft
 Town Home
 Built in 2000
 —— sqft lot
 2 car garage
 $605/sqft
 Listed 1 month ago
Property Description
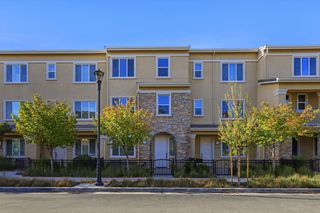
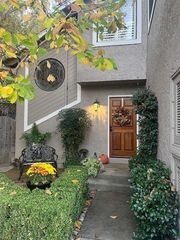
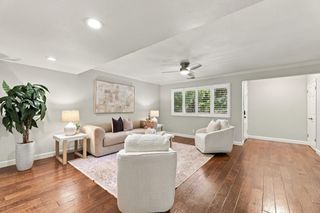
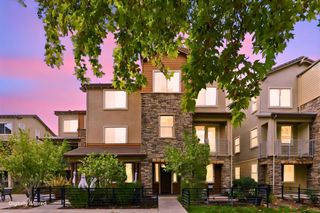
Some homes check all the boxes, but this one steals your heart with breathtaking hill views and soaring ceilings that make every day feel like a luxury getaway. Welcome to 462 Marble Arch Ave, a beautifully refreshed former builder's model home featuring 2 stories with three spacious bedrooms, each with its own en-suite bathroom. The thoughtfully designed layout includes a first-floor bedroom and full bath, ideal for guests or a private home office. Upstairs, two primary suites with walk-in closets offer privacy and comfort, including one with its own fireplace, a private patio, and high ceilings. Ideally positioned to showcase beautiful vistas of Communications Hill from the living room and bedrooms, this home is filled with lots of natural light. Fresh paint and updated flooring create a light, modern, move-in-ready feel. Enjoy inviting living spaces, a well-appointed kitchen, an attached two-car garage, a water softener, and an RO water filtration system. Conveniently located near hiking trails, walking paths, parks with play structures, shopping, dining, and major commuter routes, 462 Marble Arch Ave is a home that truly stands apart and is built to be enjoyed.
- Listing Status:
- Active
- Date Added:
- October 9, 2026
- Data Last Updated:
- November 22, 2026 at 1:06PM
- Listing Office:
- Keller Williams Thrive :
- Listing Agent:
- Hansa Madhu : 415-919-9270
- MLS ID:
- ML82064038
- Style: Mediterranean
- Pool: Community
- Parking: AttachedGuest
- Windows: Double Pane Windows
- General: 2Slab
- HOA Amenities: OtherManagement FeeExterior Maintenance340.0Monthly
- Originating MLS: Datashare MLSListings
- School District: East Side Union High
- County: Santa Clara
- Zoning: A-PD45555016
- Sewer: Public Sewer
- Source: Datashare MLSListings
This listing courtesy of Hansa Madhu , Keller Williams Thrive
Monthly Payment
- Principal & Interest $
- Property Taxes $
- Home Insurance $
- VA Funding Fee $