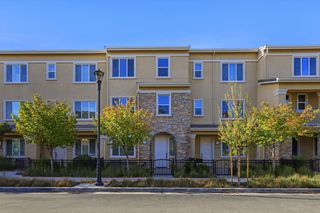
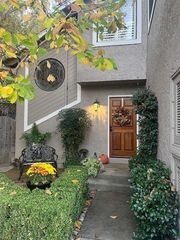
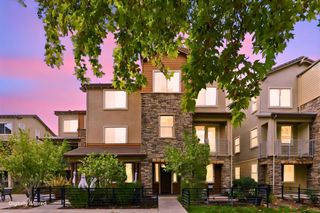
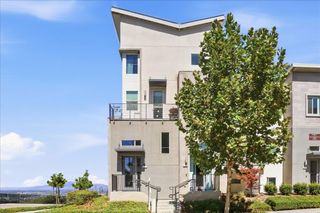
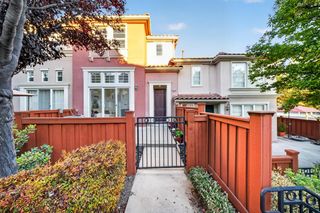
911 White Moonstone Loop, San Jose, CA 95123
- 3 beds |
- 4 baths |
- 1,901 sqft
 Town Home
 Built in 2015
 —— sqft lot
 2 car garage
 $552/sqft
 Listed 2 months ago
Property Description
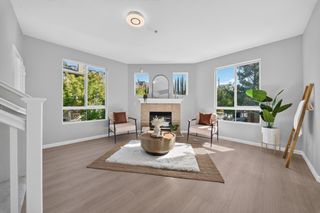
*** OWNED SOLAR WITH NEM 2.0, EAST-FACING & YOUR OWN DRIVEWAY TOO!!! *** Rare & BIG-IMPACT Upgrades On This Townhome In The Amazing Avenue One Community w/ Resort-Style Amenities!! Ideal Floor Plan w/ 2 Suites Upstairs & Bedroom/Bath on 1st Floor. Gourmet Kitchen w/ GAS STOVE, Huge Island w/ Breakfast Bar Seating, Walk-In Pantry & Lots Of Soft-Close Cabinets w/ Pull-Out Drawers. Great View Of The Park & Hills From The Sink Too! NO CARPET ANYWHERE Inside - Enjoy Gorgeous New Flooring. 3-Zone AC/Heat So You Can Control Each Floor Separately. Wired For AT&T Fiber High Speed Internet. Ceiling Fans All Bedrooms & Living Room. Open Floor Plan & Lots Of Natural Light. Upstairs Laundry Room w/ W&D Included. Tankless Water Heat. Copper Plumbing. 2-Car Garage w/ YOUR OWN DRIVEWAY, EV Charger Included & MyQ Smart Garage Opener. THIS COMMUNITY IS AMAZING!!! 12k SqFt Private Luxury Clubhouse w/ Heated Pool & Spa, Gym & Separate Weight Room, Mirrored Dance Studio, Fireplace Lounges & Event Center Open Daily w/ WiFi - Community Hosts Events There & You Can Host Your Events There Too! Also BBQ/Picnic Areas & Community Gardens For Residents. People Actually Walk Around Outside Here & Talk To Their Neighbors Too - Everything Is Nearby! Parks, Rec Courts, Shopping, Schools, Freeway Access & More!
- Listing Status:
- Active
- Date Added:
- September 1, 2026
- Data Last Updated:
- November 22, 2026 at 1:06PM
- Listing Office:
- Reach Real Estate : 408-561-7739
- Listing Agent:
- Jessa Walsh : 408-561-7739
- MLS ID:
- ML82059752
- Parking: Attached
- Windows: Double Pane Windows
- General: Other
- HOA Amenities: ClubhousePlaygroundOtherReservesManagement FeeCommon Area Maint456.0
- Originating MLS: Datashare MLSListings
- School District: East Side Union High
- County: Santa Clara
- Zoning: R70652021
- Water: Public
- Sewer: Public Sewer
- Source: Datashare MLSListings
This listing courtesy of Jessa Walsh , Reach Real Estate
Monthly Payment
- Principal & Interest $
- Property Taxes $
- Home Insurance $
- VA Funding Fee $