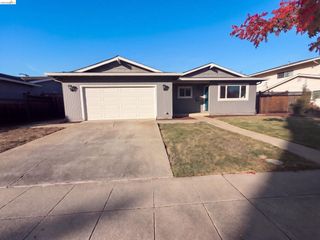
4575 Alex Drive, San Jose, CA 95130
- 3 beds |
- 3 baths |
- 1,302 sqft
 Single-Family Home
 Built in 1961
 6,011sqft lot
 2 car garage
 $1,535/sqft
 Listed 12 days ago
Property Description
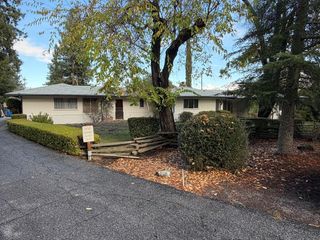
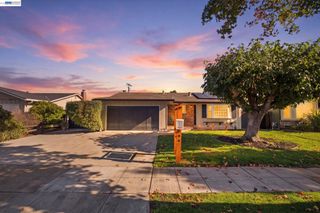
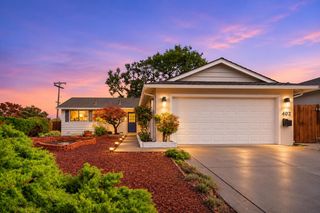
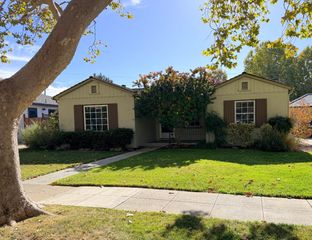
Fully remodeled, move-in ready West San Jose home in Campbell Union schools! This 3 bed, 3 bath single-family home offers 1,302 sq ft of beautifully finished living space, redesigned from top to bottom with an open-concept floor plan and exceptional attention to detail. Bright, airy interiors feature new flooring, designer paint, and seamless flow between the living, dining, and kitchen areas. The chefs kitchen showcases quartz countertops, custom cabinetry, new stainless steel appliances, and a spacious center island. All three bathrooms are remodeled with contemporary vanities and sophisticated tile. The primary suite offers his-and-hers closets and an updated ensuite bath. Major upgrades include a new roof, new HVAC, updated electrical, new stucco, and a dedicated laundry room. Outside, enjoy low-maintenance landscaping, new fencing, inviting outdoor spaces, and a 2-car garage with epoxy floors on a 5,992 sq ft lot. Near Hathaway and Saratoga Creek Parks, Los Gatos Creek and San Tomas Aquino trails, Trader Joes, Westgate, El Paseo, the planned Costco at Westgate West, and downtown Campbell, Saratoga, and Los Gatos. Quick access to Lawrence Expwy, Hwy 85, and Hwy 280 for Silicon Valley commutes. Turnkey living at its best. Buyer to verify schools.
- Listing Status:
- Active
- Date Added:
- November 10, 2026
- Data Last Updated:
- November 22, 2026 at 1:06PM
- Listing Office:
- Corpen Real Estate Group :
- Listing Agent:
- Mueen Ghoury : 951-662-4244
- MLS ID:
- ML82066983
- General: Back Yard
- Parking: Attached
- Windows: Double Pane Windows
- General: 1
- Originating MLS: Datashare MLSListings
- School District: Campbell Unified School District
- County: Santa Clara
- Zoning: R1-840306254
- Fencing: Fenced
- Water: Public
- Sewer: Public Sewer
- Source: Datashare MLSListings
This listing courtesy of Mueen Ghoury , Corpen Real Estate Group
Monthly Payment
- Principal & Interest $
- Property Taxes $
- Home Insurance $
- VA Funding Fee $


 New - 2 days ago