4868 Indian River Court, San Jose, CA 95136
- 2 beds |
- 2 baths |
- 992 sqft
 Town Home
 Built in 1986
 —— sqft lot
 2 car garage
 $695/sqft
 Listed 1 month ago
Property Description
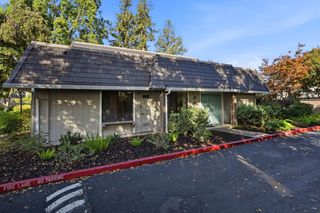
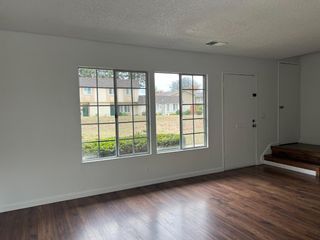
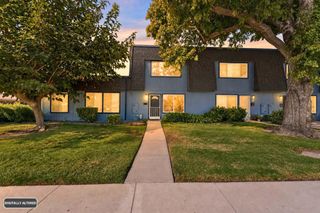
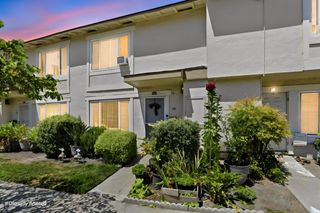
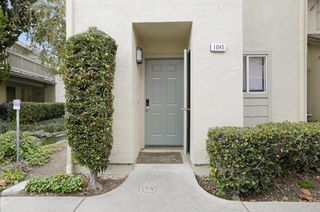
Beautifully refreshed and ready to enjoy! Located in San Jose's desirable Deer Run community, this single-level end-unit home offers 2 bedrooms, 2 bathrooms, and 992 square feet of thoughtfully updated living space. Step inside to discover new luxury vinyl plank flooring and baseboards, fresh interior paint, smooth ceilings, and modern fixtures that create a bright, cohesive feel throughout. The updated kitchen features granite countertops, refinished cabinetry with new hardware, and brand-new stainless steel appliances, including a range, dishwasher, and microwave. Both bathrooms have been refreshed with granite countertops, updated fixtures, and reglazed tubs, while new closet doors and a thermostat add to the home's many improvements. Enjoy the added benefit of a private outdoor yard, perfect for morning coffee, outdoor dining, or relaxing in the fresh air. A two-car garage provides convenient parking and additional storage. Residents of Deer Run enjoy access to a community swimming pool along with recently replaced roofs and gutters throughout the community. Conveniently situated near shopping, dining, parks, and major transportation routes, this beautifully updated home offers an appealing combination of comfort, functionality, and easy South San Jose living.
- Listing Status:
- Active
- Date Added:
- October 23, 2026
- Data Last Updated:
- November 22, 2026 at 1:06PM
- Listing Office:
- Intero Real Estate Services :
- Listing Agent:
- Keith Walker : 408-314-4747
- MLS ID:
- ML82065527
- Pool: Community
- Parking: Attached
- Roofing: Shingle
- General: 1Slab
- HOA Amenities: Management FeeCommon Area MaintExterior Maintenance589.0Monthly
- Originating MLS: Datashare MLSListings
- School District: East Side Union High
- County: Santa Clara
- Zoning: A-PD68527103
- Water: Public
- Sewer: Public Sewer
- Source: Datashare MLSListings
This listing courtesy of Keith Walker , Intero Real Estate Services
Monthly Payment
- Principal & Interest $
- Property Taxes $
- Home Insurance $
- VA Funding Fee $

 New - 3 days ago