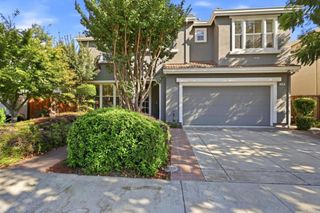
6123 Sunstone Drive, San Jose, CA 95123
- 3 beds |
- 3 baths |
- 1,906 sqft
 Single-Family Home
  Built in 2014
  2,696sqft lot
 2 car garage
  $833/sqft
  Listed 1 day ago
Property Description
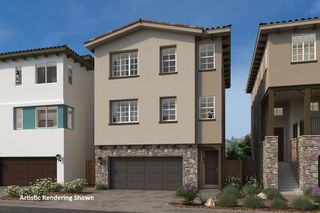
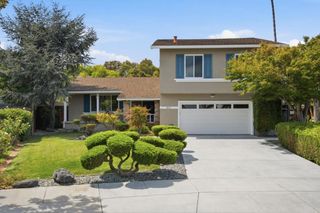
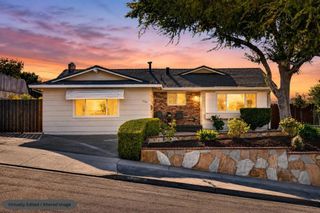
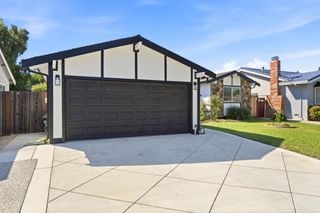
Welcome to this beautifully renovated, light-filled single-family home in the desirable Avenue One community of South San Jose! Offering approximately 1,906 sq. ft., this move-in-ready home features 3 bedrooms plus a versatile den that can serve as an office, guest space or potential 4th bedroom, and 2.5 bathrooms. The open-concept gourmet kitchen showcases a large chef's island with breakfast bar, stainless steel appliances, gas cooktop, microwave/convection oven, under-cabinet lighting and soft-close cabinetry. The spacious primary suite offers a large walk-in closet and beautifully appointed bath with soaking tub and separate shower. Additional highlights include a built-in office area, upstairs laundry with sink and storage, dual-zone A/C and heat, keyless entry, solar panels, low-maintenance backyard and 2-car garage pre-wired for EV charging. Avenue One offers resort-style amenities including a luxury clubhouse, pool, spa, fitness center, event space, lounges, yoga and spin rooms, BBQ/picnic areas, playground and community gardens. Conveniently located near parks, recreation, shopping and dining, with easy access to Hwy 85/101 and VTA Light Rail. Enjoy modern living, exceptional amenities and a convenient South San Jose location!
- Listing Status:
- Active
- Date Added:
- August 26, 2026
- Data Last Updated:
- August 27, 2026 at 5:19AM
- Listing Office:
- Golden State Fine Homes, Inc : (408) 603-8653
- Listing Agent:
- Sunny Singh : 408-603-8653
- MLS ID:
- ML82058031

- General: Community
- Pool: CommunityAssociation
- Parking: Parking spaces: 2
- Roofing: Tile
- General: 2Slab
- HOA Amenities: ClubhouseFitness CenterManagementBarbecuePlaygroundPoolRecreation RoomSpa/Hot TubTrash240.0Monthly
- Originating MLS: CRMLS_MLSL
- School District: Other
- County: Santa Clara
- Zoning: PD70652057
- Fencing: Wood
- Water: Public
- Sewer: Public Sewer
- Source: CRMLS_MLSL
This listing courtesy of Sunny Singh , Golden State Fine Homes, Inc
Monthly Payment
- Principal & Interest $
- Property Taxes $
- Home Insurance $
- VA Funding Fee $

 New - 1 day ago