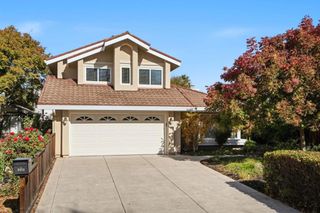
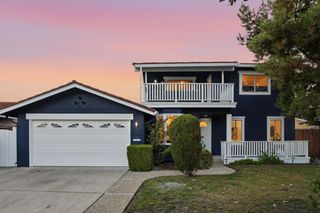
645 Villa Centre Way, San Jose, CA 95128
- 4 beds |
- 3 baths |
- 2,122 sqft
 Single-Family Home
 Built in 1997
 2,801sqft lot
 2 car garage
 $943/sqft
 Listed 3 days ago
Property Description
This is a Wow house. It has gone through a major overhaul... New paint, new flooring, new range, new dishwasher, new microwave, all new sinks and faucets (kitchen and baths), new light fixtures, new doorhandles. Most of the home has 9 foot ceilings. The living room has a 10 foot ceiling (nice for a tall Christmas tree). Open concept kitchen opens to family room that has slider to pretty, low maintenance backyard. Great to have outdoor space to entertain, BBQ, pets and gardening. Primary bedroom is very spacious. Luxurious primary bath has dual sinks, soaking tub and separate shower plus a HUGE Walk in Closet and private WC. This is a quiet community yet only a few minutes walk to the vibrancy of Santana Row/Valley Fair mall. Walk to dinner, shopping, multiple coffee options, movies, gelato, Makers Markets, Sat am free yoga, summertime Farmers market and multiple gyms including Life Time fitness luxury Gym opening in 2027.(Tip always enter from Winchester and Tisch not Stevens Creek)
- Listing Status:
- Active
- Date Added:
- November 19, 2026
- Data Last Updated:
- November 22, 2026 at 12:18PM
- Listing Office:
- Compass : (650) 941-1111
- Listing Agent:
- Marcie Soderquist : 408-921-7900
- MLS ID:
- ML82067689

- Style: Mediterranean
- Parking: Parking spaces: 2
- Roofing: Tile
- Windows: Garden Window(s)
- General: Stucco2Slab
- HOA Amenities: 188.0Monthly
- Originating MLS: CRMLS_MLSL
- School District: Other
- County: Santa Clara
- Zoning: A-PD27736036
- Water: Public
- Source: CRMLS_MLSL
This listing courtesy of Marcie Soderquist , Compass
Monthly Payment
- Principal & Interest $
- Property Taxes $
- Home Insurance $
- VA Funding Fee $

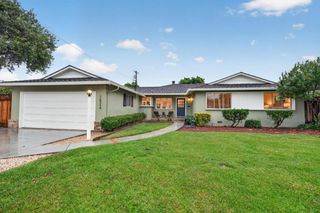
 New - 2 days ago