831 S Wolfe Road, Sunnyvale, CA 94086
- 5 beds |
- 3 baths |
- 2,028 sqft
 Single-Family Home
 Built in 1966
 6,443sqft lot
 2 car garage
 $1,109/sqft
 Listed 15 days ago
Property Description
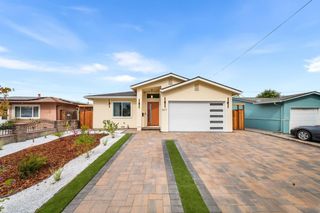
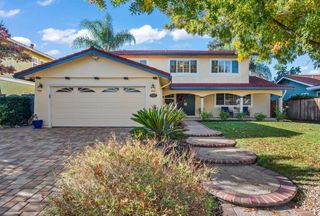
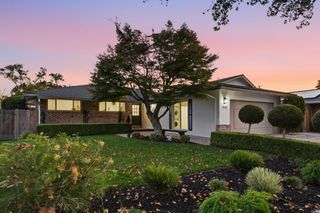
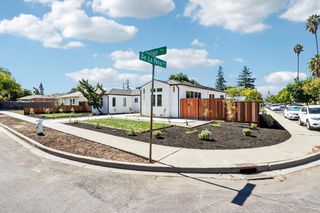
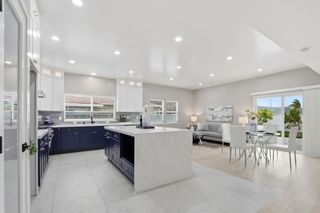
Welcome to 831 S Wolfe Rd, a beautifully updated east-facing home in Sunnyvale's desirable Gavello Glen neighborhood! Featuring 5 bedrooms, 3 full bathrooms, and over 2,000 sq ft on a 6,442 sq ft lot. Highlights include refinished hardwood floors, fresh paint, and recessed lighting.The formal living room leads to a dining room with a recessed ceiling and bay window. The kitchen features quartz countertops, tile backsplash, shaker cabinets, center island, pantry, five-burner gas range, and double ovens. The separate family room offers a fireplace and backyard access. A downstairs bedroom and full bathroom provide flexibility for guests,or a home office. Upstairs, the primary suite features two walk-in closets, a private balcony, and an updated bathroom with a frameless glass shower. Three additional bedrooms and a bathroom with dual vanities complete the upper level. Enjoy a spacious backyard with a covered patio and mature fruit trees. Additional features include a two-car garage, central HVAC, and d/p windows. Conveniently located near Braly and Ponderosa parks, Costco, Trader Joe's, Whole Foods, Downtown Sunnyvale, and major employers including Apple, NVIDIA, Google, and LinkedIn. Easy access to Lawrence Expressway and Highways 280, 101, 237, and 85.
- Listing Status:
- Active
- Date Added:
- November 7, 2026
- Data Last Updated:
- November 22, 2026 at 12:07PM
- Listing Office:
- Intero Real Estate Services :
- Listing Agent:
- Andy Tse : 408-807-8808
- MLS ID:
- ML82066840
- Parking: Attached
- General: 2
- Originating MLS: Datashare MLSListings
- School District: Santa Clara Unified
- County: Santa Clara
- Zoning: R021113046
- Water: Public
- Sewer: Public Sewer
- Source: Datashare MLSListings
This listing courtesy of Andy Tse , Intero Real Estate Services
Monthly Payment
- Principal & Interest $
- Property Taxes $
- Home Insurance $
- VA Funding Fee $

 New - 2 days ago