7072 Goldenspur Loop, San Jose, CA 95138
- 4 beds |
- 3 baths |
- 2,141 sqft
 Single-Family Home
  Built in 2006
  6,098sqft lot
 2 car garage
  $746/sqft
  Listed 3 days ago
Property Description
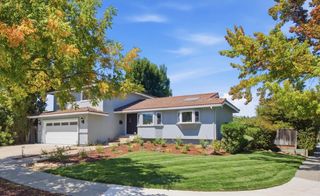
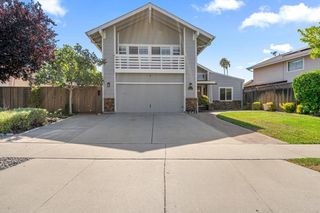
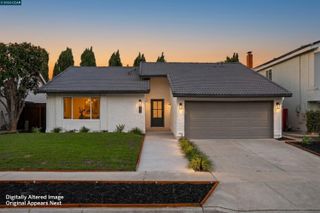
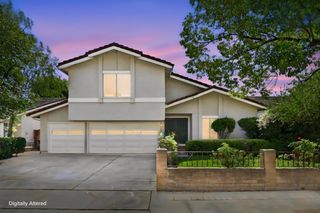
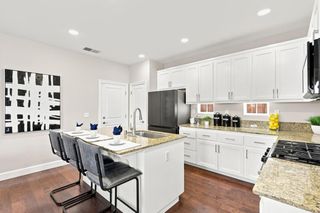
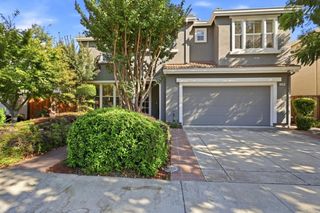
Welcome to 7072 Goldenspur Loop, a fully reimagined 4 bed + loft, 2.5 bath home offering 2,141 sq. ft. of thoughtfully designed living space. Tall ceilings and an open, light-filled interior create an inviting sense of space, while designer-inspired details and modernized finishes bring an elevated feel throughout. The revitalized kitchen features beautifully refreshed cabinetry and appliances, complemented by flooring, updated lighting, refreshed interior and exterior paint, and thoughtfully updated bathrooms. An updated HVAC and A/C system adds everyday comfort. Designed to feel both welcoming and elevated. Step outside to your own private sanctuary, complete with an outdoor BBQ and wine fridge, the perfect setting for weekend gatherings, celebrations, or simply unwinding at the end of the day. Even the garage has been refreshed with sleek epoxy flooring for a polished finishing touch. Set within the desirable Basking Ridge community, surrounded by scenic trails and open space, this reimagined home offers a lifestyle centered around connection, comfort, and entertaining. It's the kind of home everyone wants to gather at, where weekends turn into get-togethers and hosting the holidays may just become your new tradition.
- Listing Status:
- Active
- Date Added:
- August 20, 2026
- Data Last Updated:
- August 24, 2026 at 1:06AM
- Listing Office:
- Coldwell Banker Realty :
- Listing Agent:
- Donie Ternian : 408-836-4239
- MLS ID:
- ML82058362
- Parking: Attached
- General: 2Slab
- School District: East Side Union High
- County: Santa Clara
- Zoning: R167820066
- Water: Public
- Sewer: Public Sewer
This listing courtesy of Donie Ternian , Coldwell Banker Realty
Monthly Payment
- Principal & Interest $
- Property Taxes $
- Home Insurance $
- VA Funding Fee $

 New - 3 days ago