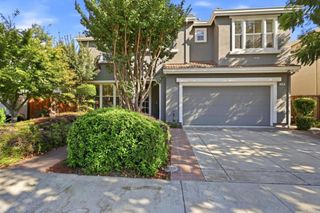
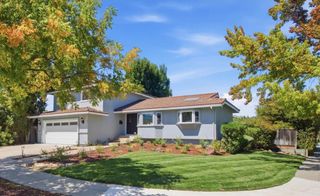
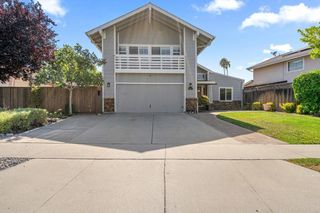
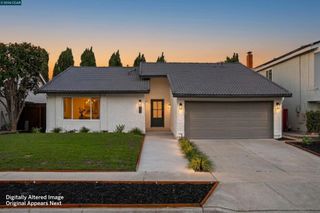
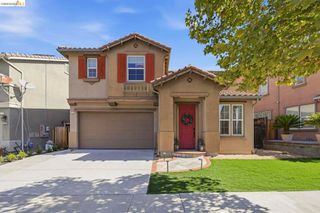
7415 Phinney Way, San Jose, CA 95139
- 4 beds |
- 3 baths |
- 2,137 sqft
 Single-Family Home
  Built in 1977
  6,050sqft lot
 2 car garage
  $743/sqft
  Listed 14 days ago
Property Description
Welcome home to this beautifully updated 4-bedroom, 2.5-bath residence nestled in the scenic Santa Teresa foothills. Offering 2,137 sf of living space on a generous 6,050 sf lot. A grand entry with soaring vaulted ceilings opens to a light-filled living room and elegant formal dining area, creating an impressive setting for gatherings with family and friends. The spacious bright and sunny family room features a cozy wood-burning fireplace and adjoining casual dining area, perfect for relaxing evenings, weekend entertaining, and everyday moments at home. Fresh interior paint, recessed lighting, and newer plush carpeting create a clean, refreshed atmosphere throughout. The generous primary suite offers a private sitting and retreat area, dual closets, and a newly updated shower enclosure, creating a comfortable and relaxing personal sanctuary. Mirrored closet doors in the additional bedrooms add both style and functionality. Additional highlights include a durable tile roof, a new water heater, and a freshly painted garage. For added convenience, the washer, dryer, and refrigerator will stay with the home. Filled with natural light and thoughtfully refreshed throughout offering an inviting combination of warmth, comfort, functionality, and timeless appeal.
- Listing Status:
- Active
- Date Added:
- August 9, 2026
- Data Last Updated:
- August 24, 2026 at 1:18AM
- Listing Office:
- The Imperial Group : (408) 829-9993
- Listing Agent:
- Nicole Trieu : 408-829-9993
- MLS ID:
- ML82057098

- Parking: Parking spaces: 2
- Roofing: Tile
- General: Stucco2Slab
- Originating MLS: CRMLS_MLSL
- School District: Other
- County: Santa Clara
- Zoning: R1-8P70845018
- Fencing: Wood
- Water: Public
- Sewer: Public SewerPrivate Sewer
- Source: CRMLS_MLSL
This listing courtesy of Nicole Trieu , The Imperial Group
Monthly Payment
- Principal & Interest $
- Property Taxes $
- Home Insurance $
- VA Funding Fee $

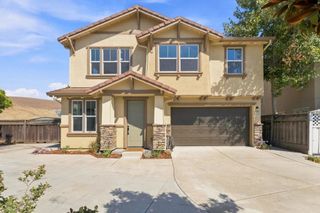
 New - 3 days ago