7201 Mockingbird Place, San Jose, CA 95129
- 3 beds |
- 4 baths |
- 1,826 sqft
 Town Home
  Built in 2010
  —— sqft lot
  2 car garage
  $1,094/sqft
  Listed 11 days ago
Property Description
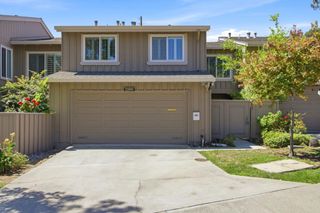
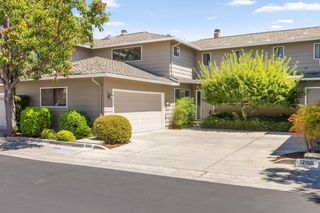
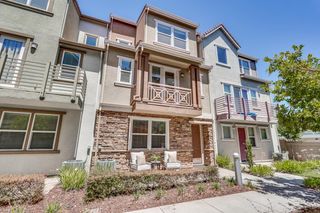
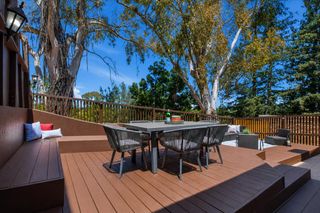
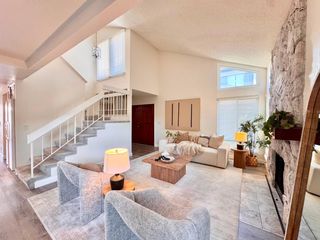
This bright and open end-unit townhome is situated in a highly sought-out West San Jose location, near award-winning schools including Blue Hills Elementary, Miller Middle, and Lynbrook High! Surrounded by mature trees and greenery, this home offers a peaceful, resort-like atmosphere. Designed for modern living, enjoy premium hardwood flooring and carpeting, abundant natural light, and a highly functional floor plan that balances comfort and versatility. The open living area features recessed lighting and a cozy fireplace, as well as two balconies that fill the space with abundant natural light during the day. The living area connects effortlessly to the open-style kitchen, complete with an island, marble countertops, and stainless steel appliances. The adjacent family room and dining area open to a third balcony, providing additional space to relax, entertain, and enjoy the surrounding greenery. Each bedroom features light-filled windows that create a bright and welcoming atmosphere, as well as its own ensuite bathroom with marble countertops. The primary ensuite bathroom is enhanced with a shower, tub, and double sinks. Additional highlights include an attached two-car garage, new paint and lighting, and close proximity to everyday conveniences and major commute routes.
- Listing Status:
- Active
- Date Added:
- August 13, 2026
- Data Last Updated:
- August 24, 2026 at 7:08AM
- Listing Office:
- Keller Williams Thrive :
- Listing Agent:
- David Kim : 650-988-5117
- MLS ID:
- ML82050616
- Parking: Attached
- Roofing: Shingle
- General: Three or More StoriesSlab
- HOA Amenities: ReservesManagement FeeCommon Area MaintExterior Maintenance533.0Monthly
- School District: Fremont Union
- County: Santa Clara
- Zoning: R1B237238018
- Water: Public
- Sewer: Public Sewer
This listing courtesy of David Kim , Keller Williams Thrive
Monthly Payment
- Principal & Interest $
- Property Taxes $
- Home Insurance $
- VA Funding Fee $

 New - 3 days ago