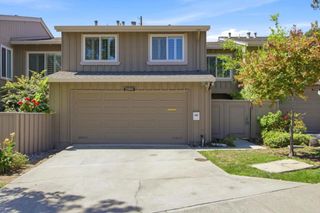
22963 Longdown Road, Cupertino, CA 95014
- 4 beds |
- 3 baths |
- 1,936 sqft
 Town Home
  Built in 1974
  1,908sqft lot
 —— car garage
  $929/sqft
  Listed 26 days ago
Property Description
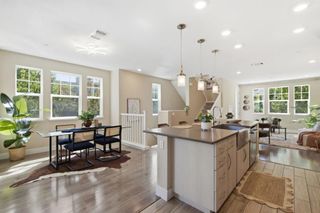
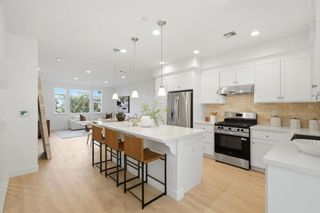
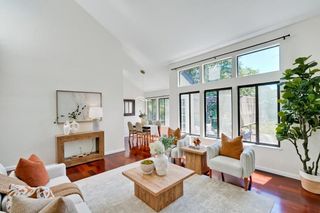
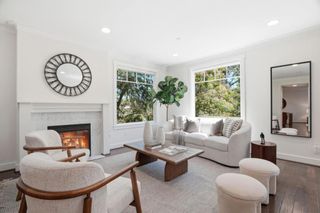
Lives Like a Single-Family Home in Cupertino's Prestigious De Anza Oaks! Exceptional 4 BD / 2.5 BA | 1,936 SF premium end unit residence with only one shared wall, a rare oversized backyard, & Silicon Valley views, a combination rarely found in the community. PUD ownership within a secure gated community. Light-filled interiors showcase wide-plank flooring, fresh designer paint, a dramatic skylight, & contemporary finishes. Remodeled gourmet kitchen with quartz countertops, stainless appliances, pantry, & seamless flow to expansive living & dining areas. Luxurious primary retreat offers a remodeled en suite bath with double sink vanity & LED mirror. Huge 4th bedroom with walk in closet offers flexibility as a bonus room, family room, or guest suite. Features include dual-pane windows, central heating, & three upgraded bathrooms. Remodeled 2-car garage with finished walls, epoxy floors, & oversized driveway. Extraordinary backyard offers expansive outdoor living, built-in bench seating, & sweeping Silicon Valley views. LOW HOA $440/month includes clubhouse, pools, park, playground, & scenic trails. Top Cupertino schools: Stevens Creek Elementary, Kennedy Middle & Monta Vista High. Near Whole Foods, Trader Joe's & Apple. Welcome Home!
- Listing Status:
- Active
- Date Added:
- July 29, 2026
- Data Last Updated:
- August 24, 2026 at 7:17AM
- Listing Office:
- Intero Real Estate Services : (408) 357-5700
- Listing Agent:
- Mary Clark : 408-309-8985
- MLS ID:
- ML82055874

- Other Structures: Deck
- Pool: Association
- Parking: Parking spaces: 0
- Roofing: Composition
- Windows: Skylight(s)
- General: 2Slab
- HOA Amenities: ClubhouseManagementPlaygroundPool440.0Monthly
- Originating MLS: CRMLS_MLSL
- School District: Other
- County: Santa Clara
- Zoning: R1C7534240016
- View: Mountain(s)NeighborhoodValleyView
- Fencing: Wood
- Water: Public
- Sewer: Public Sewer
- Source: CRMLS_MLSL
This listing courtesy of Mary Clark , Intero Real Estate Services
Monthly Payment
- Principal & Interest $
- Property Taxes $
- Home Insurance $
- VA Funding Fee $