113 Lemmon Terrace, Sunnyvale, CA 94086
- 4 beds |
- 4 baths |
- 1,914 sqft
 Town Home
  Built in 2017
  —— sqft lot
  2 car garage
  $851/sqft
  Listed 3 days ago
Property Description
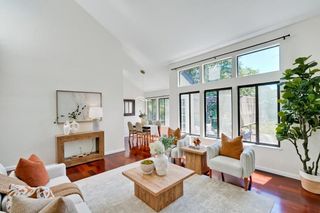
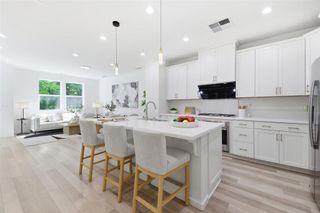
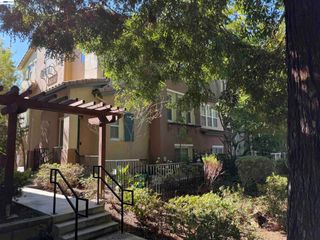
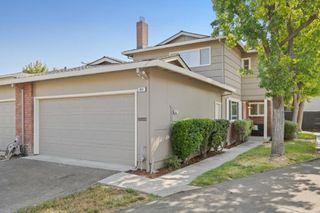
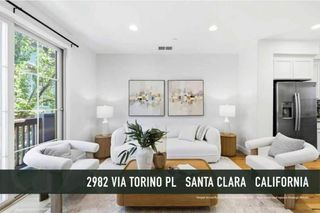
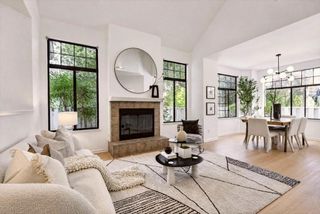
LARGEST FLOOR PLAN. TOP SUNNYVALE SCHOOLS. PRIME COMMUNITY LOCATION. BRIGHT HOME! Welcome to 113 Lemmon Terrace, a beautifully designed 4-bedroom, 3.5-bathroom townhome offering 1,914 square feet of spacious, flexible living in the highly desirable Sandalwood community. An expansive open-concept great room seamlessly connects the living and dining areas with a gourmet kitchen featuring new quartz countertops, a large center island, stainless steel appliances, and shaker cabinetry. The dining area opens to a covered private balcony, creating an inviting space for outdoor dining and entertaining. Upstairs, the generous primary suite offers a walk-in closet and a spa-inspired bathroom with dual sink vanities. Two additional bedrooms and a conveniently located laundry room complete the upper level. A private ground-floor bedroom with a full bathroom provides flexibility for guests, multigenerational living, or a quiet home office. Updates include new luxury vinyl flooring throughout, an updated kitchen, new lighting, and fresh paint throughout. Additional highlights include multi-zone central A/C and an attached side-by-side 2-car garage. Enjoy community amenities, including a community center and playground, with easy access to major tech employers, Caltrain, and Downtown Sunnyvale.
- Listing Status:
- Active
- Date Added:
- August 20, 2026
- Data Last Updated:
- August 24, 2026 at 4:16AM
- Listing Office:
- Compass : (650) 941-1111
- Listing Agent:
- Caleb Fenner : 408-482-6487
- MLS ID:
- ML82056891

- Parking: Electric Vehicle Charging Station(s)GuestParking spaces: 2
- Roofing: Other
- General: 1Slab
- HOA Amenities: ClubhouseInsuranceManagementOtherTrash385.0Monthly
- Originating MLS: CRMLS_MLSL
- School District: Other
- County: Santa Clara
- Zoning: M320944014
- View: Park/GreenbeltNeighborhoodView
- Water: Public
- Sewer: Public Sewer
- Source: CRMLS_MLSL
This listing courtesy of Caleb Fenner , Compass
Monthly Payment
- Principal & Interest $
- Property Taxes $
- Home Insurance $
- VA Funding Fee $

 New - 3 days ago