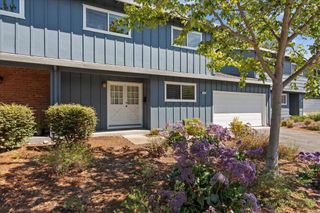
425 Poppy Place, Mountain View, CA 94043
- 3 beds |
- 3 baths |
- 1,533 sqft
 Town Home
  Built in 1968
  —— sqft lot
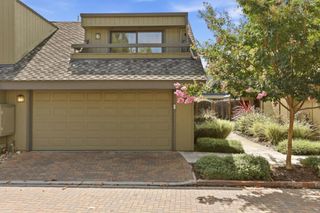
  2 car garage
  $977/sqft
  Listed 11 days ago
Property Description
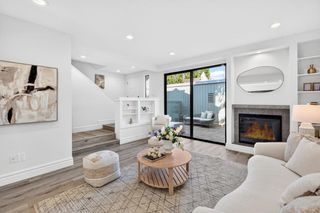
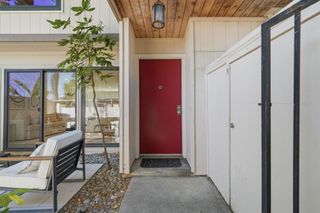
Tucked away on a quiet cul-de-sac in Mountain View's desirable Rex Manor neighborhood, this beautifully renovated end-unit townhome offers the privacy and feel of single-family living with direct access to a peaceful greenbelt. Thoughtfully updated throughout, the home features new luxury vinyl flooring, fresh interior paint, renovated kitchen and baths, LED lighting, and modern finishes. The main level offers a spacious living room with a wood-burning fireplace, open dining area, and remodeled kitchen with new cabinetry, solid-surface countertops, generous island with seating, tile backsplash, and stainless steel GE appliances. Sliding glass doors open to a private fenced patio with direct access to the community greenbelt and playground. Upstairs, the primary suite features a renovated ensuite with a walk-in tiled shower, frameless glass enclosure, and new vanity. Two additional bedrooms share a beautifully renovated hall bath. Central heating and AC, an attached two-car garage, and community pool, clubhouse, and playground complete the home. Minutes to Downtown Mountain View, Caltrain, major tech employers, and Highways 101, 85, and 237.
- Listing Status:
- Active
- Date Added:
- August 13, 2026
- Data Last Updated:
- August 24, 2026 at 5:16AM
- Listing Office:
- Christie's International Real Estate Sereno : (408) 335-1400
- Listing Agent:
- Fran Papapietro : 408-623-4155
- MLS ID:
- ML82057541

- General: CommunityHeatedIn Ground
- Pool: CommunityHeatedIn Ground
- Parking: Parking spaces: 2
- Roofing: Composition
- General: 2Concrete Perimeter
- HOA Amenities: Spa/Hot Tub465.0Monthly
- Originating MLS: CRMLS_MLSL
- School District: Other
- County: Santa Clara
- Zoning: R3-2*15025046
- Fencing: Wood
- Water: Public
- Sewer: Public Sewer
- Source: CRMLS_MLSL
This listing courtesy of Fran Papapietro , Christie's International Real Estate Sereno
Monthly Payment
- Principal & Interest $
- Property Taxes $
- Home Insurance $
- VA Funding Fee $

 New - 3 days ago