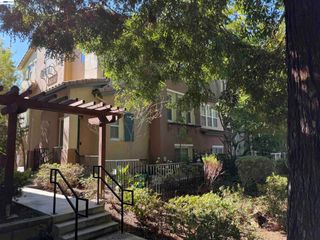
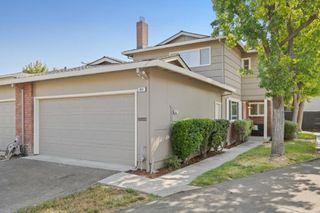
131 Ortega Avenue, Mountain View, CA 94040
- 3 beds |
- 3 baths |
- 1,725 sqft
 Town Home
  Built in 1978
  2,544sqft lot
 2 car garage
  $899/sqft
  Listed 4 days ago
Property Description
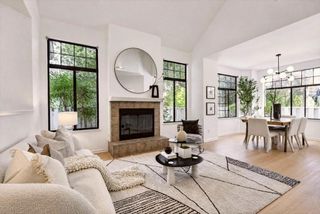
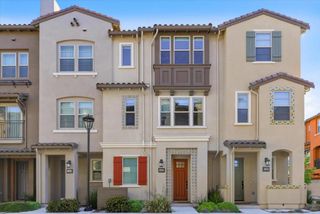
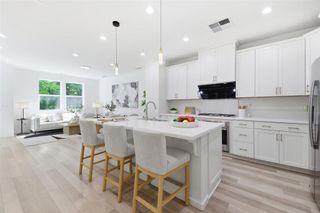
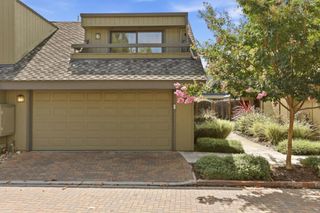
Newly remodeled end-unit townhome with owned solar panels. Nestled within a Top-Rated school district, this home is just down the street from San Antonio Shopping Center, featuring a wide variety of grocery stores, shopping, restaurants, a movie theater and so much more. With everyday conveniences so close, you can easily leave the car behind. Inside, luxury SPC flooring flows throughout a thoughtfully designed floor plan with vaulted ceilings, recessed lighting, dual-pane windows and a skylight that fill the home with abundant natural light. The kitchen showcases stainless-steel appliances, vast cabinetry, quartz countertops, dining area with wet bar, breakfast nook and pantry. The bedrooms are comfortably sized with individual closets, while the primary suite features a walk-in closet with custom organizer and spa-like en-suite bathroom with dual sinks, stall shower, tub with view and balcony. Additional highlights include a detached two-car garage, washer/dryer and a peaceful patio with deck overlooking a gorgeous greenbelt, as well as a community pool and jacuzzi. Ideally located near top tech hubs, including Apple, Google and Meta, with convenient access to Hwys 85 and 237, Central Expy and Caltrain. Don't miss the chance to own this beautifully updated gem. It will go FAST!
- Listing Status:
- Active
- Date Added:
- August 20, 2026
- Data Last Updated:
- August 24, 2026 at 5:16AM
- Listing Office:
- Keller Williams Thrive : (408) 850-6900
- Listing Agent:
- Renna Shee : 650-823-8003
- MLS ID:
- ML82056910

- Other Structures: Deck
- Parking: GuestUnassignedParking spaces: 2
- Roofing: CompositionOther
- Windows: Skylight(s)
- General: 2Concrete Perimeter
- HOA Amenities: Spa/Hot Tub725.0Monthly
- Originating MLS: CRMLS_MLSL
- School District: Other
- County: Santa Clara
- Zoning: R3-1514834006
- View: Park/GreenbeltView
- Water: Public
- Sewer: Public Sewer
- Source: CRMLS_MLSL
This listing courtesy of Renna Shee , Keller Williams Thrive
Monthly Payment
- Principal & Interest $
- Property Taxes $
- Home Insurance $
- VA Funding Fee $