7712 Galloway Drive, San Jose, CA 95135
- 2 beds |
- 2 baths |
- 1,490 sqft
 Condominium
  Built in 1989
  —— sqft lot
  2 car garage
  $446/sqft
  Listed 1 month ago
Property Description
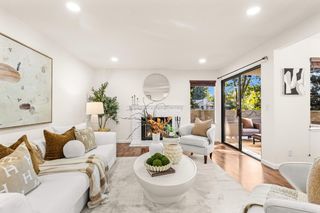
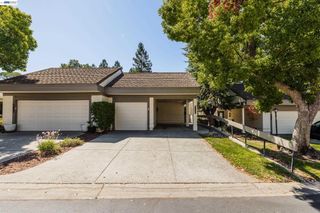
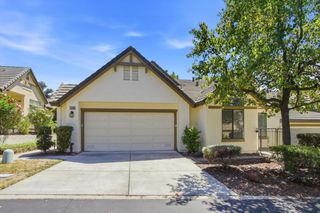
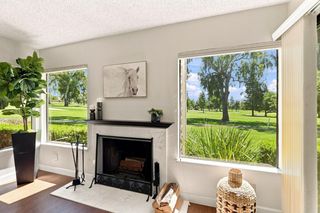
Welcome to easy living in Glen Arden at The Villages, a 55+ community! This refreshed ground-floor home offers a bright, comfortable layout with fresh interior paint and professionally cleaned carpets throughout. The sun-filled living room is centered around a cozy gas fireplace and opens directly to a private patio, creating a seamless extension of the living space. The home features two bedrooms, including a spacious primary suite with an en suite bath offering dual sinks, a sunken soaking tub, separate stall shower, private water closet, and dual mirrored closets. The generous kitchen features granite countertops, abundant cabinetry, ample workspace, a separate dining nook, and a second slider leading directly to the patio. A separate interior laundry room and attached two-car garage with automatic opener add everyday functionality. Fresh, clean, and move-in ready, The Villages Golf & Country Club is a gated 55+ community offering an extensive array of recreational and social amenities, including golf, swimming pools, tennis and pickleball courts, fitness facilities, walking and hiking trails, bocce, organized clubs and activities. Residents enjoy a resort-style setting with a wide variety of recreational, relaxing, and social activities.
- Listing Status:
- Active
- Date Added:
- August 12, 2026
- Data Last Updated:
- October 9, 2026 at 7:06AM
- Listing Office:
- A to B Realty :
- Listing Agent:
- Bob Nastasi : 408-887-6282
- MLS ID:
- ML82057471
- Pool: Community
- Parking: Attached
- Roofing: Shingle
- General: 1Slab
- HOA Amenities: ClubhouseGolf CourseCommon Area Maint1516.0Monthly
- School District: East Side Union High
- County: Santa Clara
- Zoning: R1-166560031
- Water: Public
- Sewer: Public Sewer
This listing courtesy of Bob Nastasi , A to B Realty
Monthly Payment
- Principal & Interest $
- Property Taxes $
- Home Insurance $
- VA Funding Fee $

 New - 2 days ago