7936 Caledonia Drive, San Jose, CA 95135
- 3 beds |
- 2 baths |
- 2,060 sqft
 Single-Family Home
 Built in 1988
 4,792sqft lot
 2 car garage
 $679/sqft
 Listed 21 days ago
Property Description
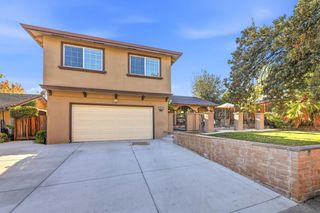
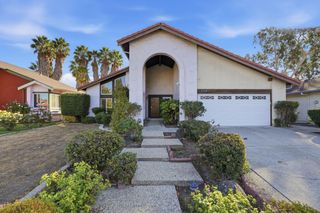
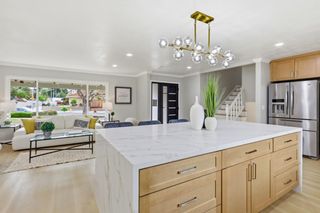
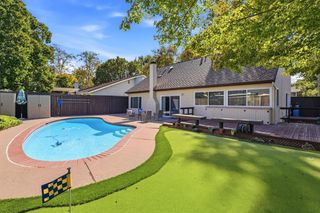
Private Retreat Meets Entertainer's Paradise. Welcome to a rare offering in The Villages Golf & Country Club, a 55+ community. A premier corner-lot, single-family home seamlessly blending modern privacy with breathtaking, nature views and trails. Overlooking a scenic golf course, tranquil pond, and vibrant wildlife, this property delivers the ultimate indoor-outdoor living experience with expansive back and side yards and an open-concept kitchen and family room. The well-appointed kitchen has granite counters, an island with sink and cabinetry, gas stove and oven, eating area with bay window, and a sideboard with cabinets and hutch. The family room has a fireplace and lots of natural light, as does the living room, and the living and dining rooms boast cathedral ceilings. The primary suite has a walk-in closet, and opens into the patio courtyard. The ensuite has dual sinks with a make-up vanity, oversized tub, and separate shower. Bedroom 3 has built-in office furniture. There are many amenities to enjoy in this community: Golf course; tennis, pickleball and bocci ball courts; swimming pools; fitness center; clubhouse with restaurant and patio bistro, billiards, table tennis, and a woodshop. Must see to appreciate the exceptional location!
- Listing Status:
- Active
- Date Added:
- November 1, 2026
- Data Last Updated:
- November 22, 2026 at 1:06PM
- Listing Office:
- Christie's International Real Estate Sereno :
- Listing Agent:
- Joy Bender : 408-679-1297
- MLS ID:
- ML82066268
- General: Back Yard
- Style: Contemporary
- Pool: Community
- Parking: AttachedGuest
- General: 1Slab
- HOA Amenities: ClubhouseGolf CourseCommon Area MaintSecurity624.0Monthly
- Originating MLS: Datashare MLSListings
- School District: East Side Union High
- County: Santa Clara
- Zoning: R1-166556016
- View: Golf CourseHillsWaterView
- Fencing: Fenced
- Water: Public
- Sewer: Public Sewer
- Source: Datashare MLSListings
This listing courtesy of Joy Bender , Christie's International Real Estate Sereno
Monthly Payment
- Principal & Interest $
- Property Taxes $
- Home Insurance $
- VA Funding Fee $

 New - 2 days ago