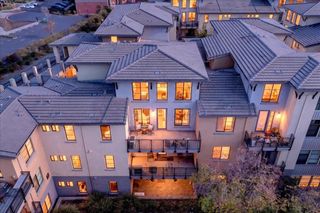
800 N 8th Street 300, San Jose, CA 95112
- 3 beds |
- 2 baths |
- 1,636 sqft
 Condominium
  Built in 2004
  —— sqft lot
  2 car garage
  $549/sqft
  Listed 28 days ago
Property Description
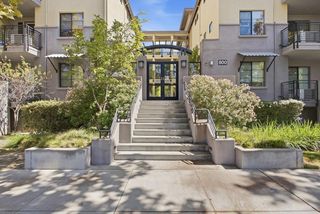
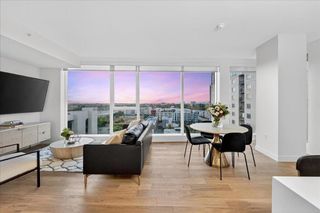
Huge RICE REDUCTION! A MUST-SEE! Experience ultimate urban luxury in this rare, top-floor end unit PENTHOUSE Condo in the heart of San Jose's highly desired Japantown. this unique residence features NO SHARED WALLS, HIGH CEILINGS, and walls of windows that flood the space with natural light and lead to an inviting balcony. The gourmet kitchen boasts granite countertops, stainless steel appliances, an upscale range hood, and a new dishwasher installed in 2025. The premier master bedroom is complete with a luxurious en-suite bath and a spacious walk-in closet, while the upstairs oversized LOFT offers a versatile space for a home office, yoga studio, or guest room. An in-unit washer and dryer are also included for daily convenience. Nestled in a serene community directly across from a park, this turnkey property includes 2-car SECURED UNDERGRUND PARKING and ELEVATORS. Enjoy a lifestyle just blocks from local shops, markets, dining, and entertainment, plus an easy commute via highways 880/280/87/101. With the HOA covering water and garbage, a pet-friendly policy, and no long-term rental restrictions, this is a perfect opportunity for homeowners and investors!
- Listing Status:
- Active
- Date Added:
- September 11, 2026
- Data Last Updated:
- October 9, 2026 at 7:16AM
- Listing Office:
- KW Elevate : (408) 818-8886
- Listing Agent:
- Judy Sun : 408-420-6824
- MLS ID:
- ML82060928

- Parking: CoveredUndergroundGuestParking spaces: 2
- Roofing: Composition
- Windows: Bay Window(s)
- General: 2
- HOA Amenities: SecurityTrash854.0Monthly
- Originating MLS: CRMLS_MLSL
- School District: San Jose Unified
- County: Santa Clara
- Zoning: APD24978032
- View: NeighborhoodView
- Water: Public
- Sewer: Public Sewer
- Source: CRMLS_MLSL
This listing courtesy of Judy Sun , KW Elevate
Monthly Payment
- Principal & Interest $
- Property Taxes $
- Home Insurance $
- VA Funding Fee $

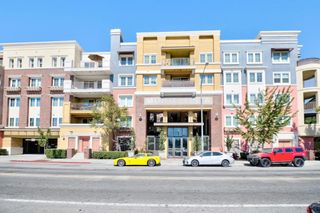
 New - 1 day ago