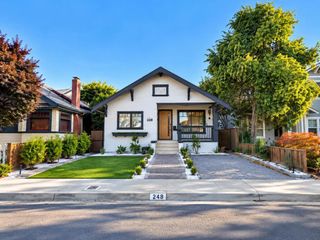
854 Riverside Drive, San Jose, CA 95125
- 3 beds |
- 2 baths |
- 1,396 sqft
 Single-Family Home
  Built in 1948
  6,220sqft lot
 1 car garage
  $1,325/sqft
  Listed 7 days ago
Property Description
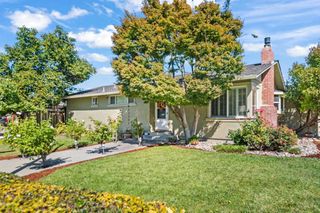
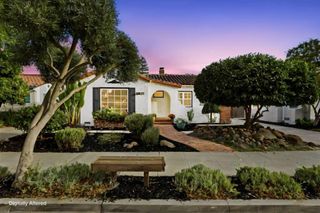
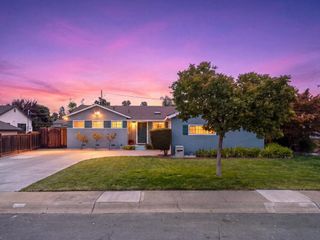
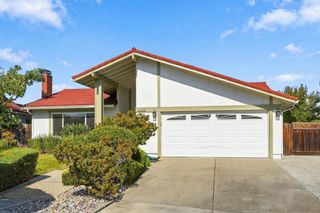
Spectacular Palm Haven Home, Enjoy the Charming Tree-Lined Streets and Willow Glen Schools. 3 Bedrooms, 2 Bathrooms, 1,396 sq. ft. on a 6,098 sq. ft. Lot. Be a Part of this Tight-Knit Community Where Neighbors have Planted Roots for Decades, Enjoy Porch Parties, Holiday Celebrations, and Summer Movie Nights in Palmhaven Park. Located Just Blocks from Downtown Willow Glen's Lincoln Avenue Shops and Restaurants, Stroll to the Willow Glen Library, Farmer's Market, and the Los Gatos Creek Trail! Enjoy Multiple Nearby Pickleball Courts and a Short Distance to Tamien Station Caltrain and Light Rail. Walking Distance to Schools and Parks. Family Room with Hardwood Floors, Recessed Lighting, Brick Hearth Fireplace, Dual Pane Windows and a Large Picture Window. Elegant Dining Room with Hardwood Floors, Dual Pane Sliding Glass Door. Home features an Updated Kitchen & New Light Fixtures Throughout. Spacious Primary Bedroom with Hardwood Floors and French Doors Opening to the Backyard. Beautifully Kept Front and Back Porches with an Iron Gate to the Driveway, Brick Walkway, and an Outdoor Kitchen Complete with an AOG Grill, Large Fruiting Orange Tree, String Lighting, and Bocce Ball Court. Seller Upgrades Include New Ring Cameras, New House Fan, New Nest Thermostat, New ADT Security System.
- Listing Status:
- Active
- Date Added:
- October 1, 2026
- Data Last Updated:
- October 8, 2026 at 7:16AM
- Listing Office:
- Coldwell Banker Realty : (408) 355-1500
- Listing Agent:
- Valerie Mein : 408-891-1332
- MLS ID:
- ML82063306

- General: None
- Style: RanchTraditional
- Pool: None
- Parking: GatedOff SiteOff StreetParking spaces: 1
- Roofing: CompositionShingle
- Windows: Garden Window(s)
- General: 1Concrete Perimeter
- Originating MLS: CRMLS_MLSL
- School District: San Jose Unified
- County: Santa Clara
- Zoning: R1-826452063
- Water: Public
- Sewer: Public Sewer
- Source: CRMLS_MLSL
This listing courtesy of Valerie Mein , Coldwell Banker Realty
Monthly Payment
- Principal & Interest $
- Property Taxes $
- Home Insurance $
- VA Funding Fee $

 New - 1 day ago