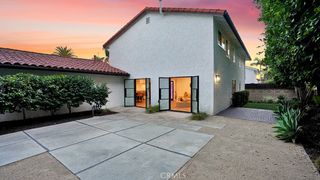
27361 Calle De La Rosa, San Juan Capistrano, CA 92675
- 4 beds |
- 5 baths |
- 3,373 sqft
 Single-Family Home
  Built in 2006
  0.26acre lot
 3 car garage
  $771/sqft
  Listed 9 days ago
Property Description
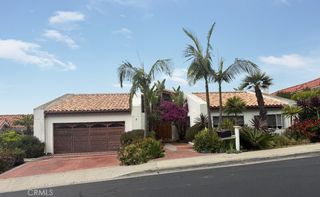
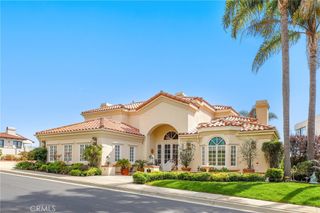
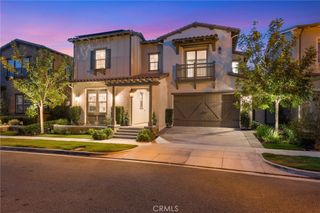
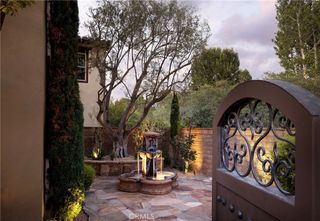
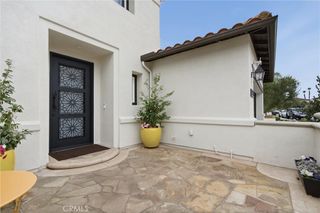
Rare single-story residence nestled within the prestigious guard-gated community of Rancho Madrina. Situated on a private 11,468-square-foot lot, this timeless home blends Old World charm with sophisticated enhancements and exceptional indoor-outdoor living. A private gated courtyard welcomes you with a built-in fireplace, creating a memorable arrival and setting the tone for the warmth and character found throughout. Rich wood flooring, elegant tray ceilings, custom built-in cabinetry, and timeless architectural details are complemented by multiple French doors that connect the interior living spaces to the courtyard and beautifully landscaped backyard. The thoughtfully designed floor plan balances formal entertaining with comfortable everyday living and features an inviting living room with a fireplace, an elegant formal dining room, and an expansive family room showcasing a dramatic coffered ceiling and an additional fireplace. The family room flows effortlessly into the gourmet kitchen, creating an ideal gathering space. The beautifully appointed kitchen features granite countertops, an oversized custom center island, a Wolf six-burner range, Wolf double wall ovens, warming drawers, three KitchenAid dishwashers, a built-in pantry with custom cabinetry, generous storage, and abundant workspace. The main residence includes a spacious primary suite with its own fireplace and a spa-inspired bathroom featuring a soaking tub, dual vanities, an oversized walk-in shower, and a generous walk-in closet. An additional secondary bedroom within the main residence provides comfortable accommodations for guests. Across the private courtyard, two detached bedroom suites offer exceptional flexibility for guests, multigenerational living, private home offices, fitness spaces, or creative studios. Designed for year-round enjoyment, the private backyard serves as a natural extension of the home’s living spaces, with a spacious covered patio offering multiple seating and dining areas, a built-in barbecue and outdoor cooking station, a custom fountain, mature landscaping, and thoughtfully designed outdoor spaces that create a peaceful setting for relaxing, dining, and entertaining. Combining the rarity of a single-story floor plan with timeless architectural character, flexible living spaces, privacy, and exceptional indoor-outdoor living; making this remarkable residence an extraordinary opportunity.
- Listing Status:
- Active
- Date Added:
- August 5, 2026
- Data Last Updated:
- August 12, 2026 at 5:16AM
- Listing Office:
- Capistrano Realty : 949-297-2020
- Listing Agent:
- Audra Lambert : 9496972232
- Contact:
- 949-697-2232
- MLS ID:
- OC26168952

- General: Barbecue
- Style: Mediterranean
- Other Structures: PatioCovered
- Pool: None
- Parking: Door-MultiDoor-SingleGarageParking spaces: 3
- Roofing: Spanish TileTile
- Windows: Blinds
- General: BlockDrywallConcreteStoneStucco1Slab
- Road/Access: City Street
- HOA Amenities: PlaygroundPet Restrictions343.0Monthly
- Originating MLS: CRMLS_CRM
- School District: Capistrano Unified
- County: Orange
- Zoning: 65066321
- View: CourtyardView
- Fencing: Block
- Utilities: Cable AvailableElectricity AvailableNatural Gas AvailablePhone AvailableSewer AvailableWater AvailableStandard
- Water: Public
- Sewer: Public Sewer
- Source: CRMLS_CRM
- Exclusions: washer and dryer
This listing courtesy of Audra Lambert , Capistrano Realty
Monthly Payment
- Principal & Interest $
- Property Taxes $
- Home Insurance $
- VA Funding Fee $

 New - 2 days ago