9 Sandalo Court, Ladera Ranch, CA 92694
- 3 beds |
- 4 baths |
- 2,942 sqft
 Single-Family Home
  Built in 2005
  8,533sqft lot
 3 car garage
  $950/sqft
  Listed 1 month ago
Property Description
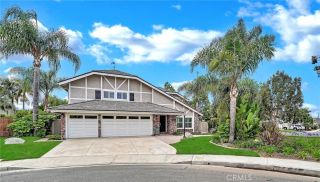
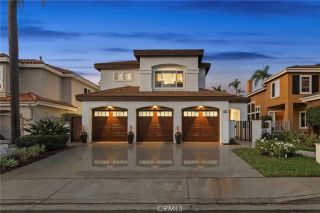
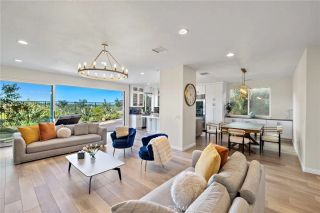
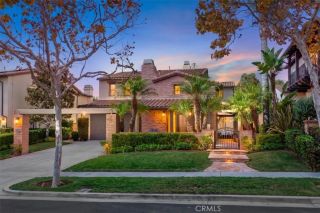
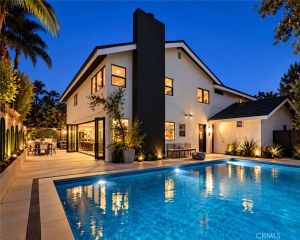
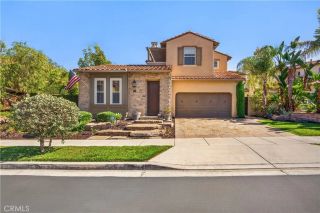
Behind the gates of Covenant Hills in Ladera Ranch's intimate Las Piedras enclave, this rarely available single-level Plan 1B with second floor Casita residence by Standard Pacific captures the quiet romance of an old-world European villa. Set on a private cul-de-sac, the homesite was hand-selected by its original owners for its privacy, abundant natural light, and sweeping sunset views across the valley. From the moment you enter, the home unfolds as a series of intimate outdoor spaces. An entry courtyard with a welcoming fountain leads to a grand central courtyard, where the gentle sound of flowing water becomes the backdrop to everyday life. Beyond, a secluded backyard offers a covered loggia with fireplace, a four-foot-deep saltwater spa with cascading water feature, additional fountains, and panoramic sunset views. With six fountains thoughtfully placed throughout the property, the calming rhythm of water drifts from courtyard to courtyard and into the home's living spaces. Hand-laid natural stone, traditional bump-and-roll stucco, and an authentic clay tile roof establish the home's enduring character, while soaring ceilingsincluding a dramatic two-story living roomfill the interiors with light. Honed marble floors, hand-scraped hardwood, cased windows, oversized baseboards, decorative faux beams, four handcrafted plaster fireplaces, and custom built-ins lend warmth and authenticity throughout. The kitchen is appointed with rich cherry cabinetry, premium KitchenAid appliances with a built-in refrigerator, granite countertops, a stacked-stone backsplash, and extensive
- Listing Status:
- Active
- Date Added:
- July 27, 2026
- Data Last Updated:
- September 22, 2026 at 9:11PM
- Listing Office:
- Inhabit Collective : 949-498-7711
- Listing Agent:
- Doug Echelberger : 949-463-0400
- MLS ID:
- OC26160538
- General: HeatedPrivatePrivate Below Ground
- Style: Mediterranean/Spanish
- Pool: Community/CommonHeated
- Parking: Direct Garage AccessGarageGarage - Two DoorGarage Door OpenerParking spaces: 6
- Roofing: Spanish TileTile/Clay
- General: BrickStucco2
- HOA Amenities: BarbecueBiking TrailsBocce Ball CourtFire PitGuardHiking TrailsOutdoor Cooking AreaPicnic AreaPlaygroundPoolSport Court687.0Monthly
- Originating MLS: California Regional MLS
- County: Orange
- Zoning: 74140426
- View: Mountains/HillsNeighborhoodPanoramicValley/Canyon
- Fencing: Wrought Iron
- Restrictions: CC&R's
- Utilities: Cable AvailableElectricity ConnectedNatural Gas ConnectedPhone AvailableSewer ConnectedUnderground UtilitiesWater Connected
- Water: Public
- Sewer: Public Sewer
- Source: California Regional MLS
This listing courtesy of Doug Echelberger , Inhabit Collective
Monthly Payment
- Principal & Interest $
- Property Taxes $
- Home Insurance $
- VA Funding Fee $