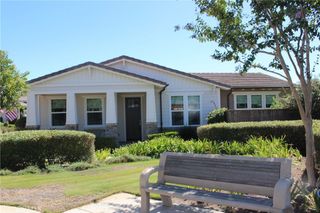
31142 Calle Entradero, San Juan Capistrano, CA 92675
- 3 beds |
- 2 baths |
- 1,604 sqft
 Single-Family Home
  Built in 1973
  6,033sqft lot
 2 car garage
  $872/sqft
  Listed 1 month ago
Property Description
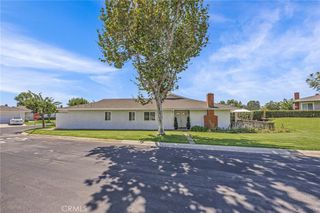
Rarely available, this beautifully reimagined single-level ranch-style home blends timeless charm with sophisticated modern design. The heart of the home is the expansive, light-filled great room, seamlessly encompassing the living area with a striking fireplace, an inviting dining space, and a beautifully appointed kitchen featuring quartz countertops, stainless steel appliances, a farmhouse sink, wine fridge and an island breakfast bar. Designed with both entertaining and everyday living in mind, this stunning open-concept space creates an effortless sense of warmth, style, and connection. The primary suite remodel includes new closet space and a wonderful retreat/office created by enclosing the fourth bedroom. Two additional bedrooms offer flexible space for family, guests or hobbies. The primary bathroom showcases a custom vanity with dual sinks and a large walk-in shower. The secondary bath features a new porcelain tub, vanity, plumbing fixtures, and a barn door — both bathrooms are designed to maximize space. Additional upgrades include new luxury vinyl plank flooring, a new AC system, finished garage, a fully painted exterior, and a louvered pergola in the large private backyard. Enjoy easy access to parks, a sports field, and biking, hiking, and equestrian trails — just 5 miles from the harbor, the mission and multiple beaches. Shops, restaurants, theater, and great schools are all nearby.
- Listing Status:
- Active
- Date Added:
- October 1, 2026
- Data Last Updated:
- October 8, 2026 at 10:17PM
- Listing Office:
- Berkshire Hathaway HomeService : 949-768-1000
- Listing Agent:
- Tamorah Weiss : 949-285-8060
- Contact:
- 949-285-8060
- MLS ID:
- OC26195409

- General: Awning(s)
- Style: Ranch
- Other Structures: Front PorchRear PorchConcreteCovered
- Pool: None
- Parking: Door-MultiDirect AccessDrivewayGarage Faces FrontGaragePublicParking spaces: 2
- Roofing: Composition
- General: 1Slab
- HOA Amenities: Maintenance GroundsHorse Trail(s)RV ParkingTrail(s)250.0Annually
- Originating MLS: CRMLS_CRM
- School District: Capistrano Unified
- County: Orange
- Zoning: 66608105
- View: None
- Fencing: BlockWood
- Water: Public
- Sewer: Public Sewer
- Source: CRMLS_CRM
This listing courtesy of Tamorah Weiss , Berkshire Hathaway HomeService
Monthly Payment
- Principal & Interest $
- Property Taxes $
- Home Insurance $
- VA Funding Fee $

 New - 3 days ago