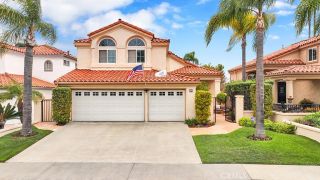
31305 Via Parra, San Juan Capistrano, CA 92675
- 4 beds |
- 3 baths |
- 2,862 sqft
 Single-Family Home
  Built in 1979
  10,149sqft lot
 3 car garage
  $662/sqft
  Listed 1 month ago
Property Description
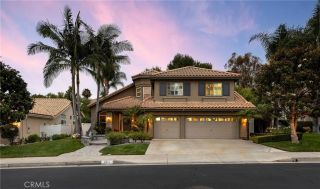
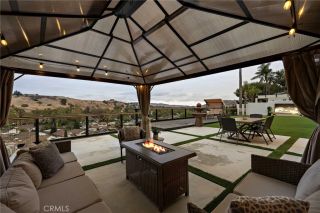
$100,000 Price Reduction. Amazing Location!! Welcome to 31305 Via Parra, a beautifully upgraded residence tucked away on a quiet cul-de-sac in the highly sought-after Mission Woods neighborhood of San Juan Capistrano. Offering approximately 2,862 sq ft of living space on an expansive 10,150 sq ft flat lot, this exceptional 4-bedroom, 2.5-bath home combines elegance, comfort, and modern functionality. A grand entry with soaring two-story ceilings opens to spacious formal living and dining rooms filled with natural light, creating an inviting atmosphere ideal for both everyday living and entertaining. The large family room features an upgraded fireplace with a rock veneer and a wood mantel, while the gourmet kitchen showcases quartz countertops, a subway-tile backsplash, stainless steel appliances, recessed lighting, ample cabinetry, and an updated breakfast nook. Thoughtfully upgraded throughout, the home features new flooring, fresh interior paint, upgraded baseboards and window trim, redesigned modern staircase and handrail with Cable Railing and metal accents, and a custom front entry door. The remodeled downstairs bathroom includes a designer vanity and a luxury toilet fixture. Additional highlights include an updated primary bath vanity with a wine fridge area. Major system improvements completed within the last 2-3 years include a new roof, a completed PEX repipe, a replaced water main, an upgraded electrical panel, a new A/C condenser, solar panels with Tesla backup batteries, and a Tesla charger in the garage. The resort-style backyard is designed for entertaining an
- Listing Status:
- Active
- Date Added:
- May 15, 2026
- Data Last Updated:
- July 6, 2026 at 7:12AM
- Listing Office:
- Y Realty : 877-976-5348
- Listing Agent:
- Maria Olmos : 562-824-6227
- MLS ID:
- PW26080892
- General: Private Below GroundHeatedPrivate
- Style: Contemporary
- Pool: Below GroundPrivateHeatedFencedTile
- Parking: Direct Garage AccessGarageGarage - Three DoorGarage Door OpenerParking spaces: 6
- Roofing: Tile/Clay
- General: Stucco2
- HOA Amenities: 0.0
- Originating MLS: California Regional MLS
- County: Orange
- Zoning: 66619109
- View: PoolNeighborhood
- Restrictions: CC&R's
- Utilities: Cable ConnectedElectricity ConnectedNatural Gas ConnectedWater Connected
- Water: Public
- Sewer: Public Sewer
- Source: California Regional MLS
This listing courtesy of Maria Olmos , Y Realty
Monthly Payment
- Principal & Interest $
- Property Taxes $
- Home Insurance $
- VA Funding Fee $

 New - 9 hours ago