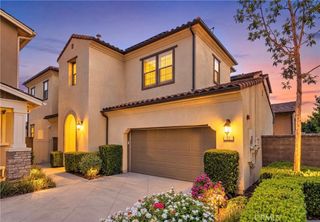
31960 Paseo Bridel, San Juan Capistrano, CA 92675
- 3 beds |
- 3 baths |
- 1,759 sqft
 Rental
  Built in 2023
  1,999sqft lot
 2 car garage
  $3/sqft
  Listed 13 days ago
Property Description
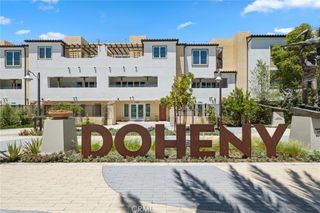
Amazing opportunity to move into this home in the desirable Petra Avelina neighborhood. This Plan 1 farmhouse-style residence offers the latest smart home, environmental, and energy saving innovations. Brand new wood flooring has just been installed throughout the home, replacing the carpet, creating a fresh, modern, and elegant living space. Upon entering this beautiful home, you are welcomed by a luxurious model-home setting. The modern kitchen boasts quartz countertops, a kitchen island, and an open-concept layout that seamlessly connects to the living room. Upstairs, you'll find the spacious primary suite, two additional guest bedrooms, and a versatile loft perfect for a home office, relaxation, or entertainment. The primary suite features a walk-in shower, dual vanities, and an oversized walk-in closet. The two secondary bedrooms offer ample closet space and share a dual-sink bathroom with a soaking tub and shower. Petra Avelina's amenities include biking trails to Doheny Beach, fire pits with a picnic area, and a playground. Ideally located just 3.5 miles from Dana Point, within walking distance to St. Margaret's Episcopal School, and offering easy access to the I-5 Freeway and Amtrak station. Enjoy the convenience of the nearby 24 Hour Fitness, along with walkable shops, restaurants, and entertainment in the vibrant downtown area. Experience lower electric bills with the landlord-owned solar system.
- Listing Status:
- Active
- Date Added:
- July 20, 2026
- Data Last Updated:
- July 29, 2026 at 6:16PM
- Listing Office:
- Legacy Capital Investment Group : 949-682-3088
- Listing Agent:
- Lisa Zhou : 949.656.5518
- MLS ID:
- OC26147077

- Style: Contemporary
- Other Structures: Brick
- Pool: None
- Parking: Door-MultiDirect AccessGarageParking spaces: 2
- Windows: BlindsCustom Covering(s)Double Pane Windows
- General: 2
- HOA Amenities: Barbecue
- Originating MLS: CRMLS_CRM
- School District: Capistrano Unified
- County: Orange
- Zoning: 93454485
- View: None
- Utilities: Cable AvailableElectricity AvailableSewer AvailableWater Available
- Water: Public
- Sewer: Sewer Tap Paid
- Source: CRMLS_CRM
This listing courtesy of Lisa Zhou , Legacy Capital Investment Group
 New - 1 day ago