1646 Via Caminar, San Marcos, CA 92078
- 2 beds |
- 2 baths |
- 1,222 sqft
 Condominium
 Built in 1989
 —— sqft lot
 2 car garage
 $638/sqft
 Listed 1 month ago
Property Description
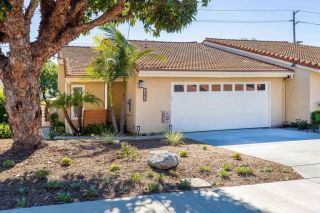
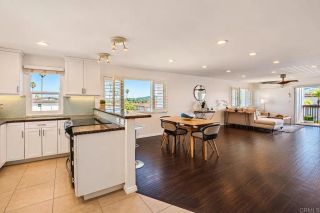
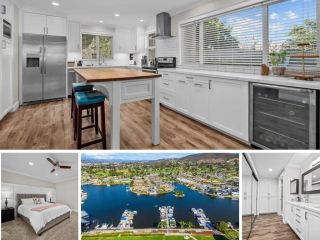
Set against beautiful lake and mountain views in the highly desired Panorama community of Lake San Marcos, this 1st floor, light-filled single-story end-unit residence offers an exceptional combination of scenery, flexibility, and indoor-outdoor living. The sought-after floor plan features 2 bedrooms plus a versatile den/flex room, 2 bathrooms, three separate patios, and a rare 2-car garage. Abundant windows bring natural light throughout the home, while the split-bedroom layout provides separation between the spacious primary suite and the secondary bedroom with adjacent full bath. The primary suite includes a custom walk-in closet and direct access to an approximately 11' x 13' patio, creating a peaceful extension of the living space. In 2014 the entire condo was remodeled with additional updates through the years including dual-pane vinyl windows and an updated HVAC system. The updated kitchen offers a rare gas stove along with an added pantry and coffee bar, while a cozy gas fireplace adds warmth and character to the main living area. New energy-efficient high-rise commodes provide an additional practical update. Outdoor living is a standout, with three patios offering multiple places to relax and take in the surroundings. A tiled outdoor patio creates an inviting space for morning coffee while enjoying sunrise views across the mountains and lake. The Panorama neighborhood enjoys its own pool and spa. The home is close to a private hiking path to the lake, Amalfi restaurant, 2 golf courses and several social clubs.
- Listing Status:
- Active
- Date Added:
- October 10, 2026
- Data Last Updated:
- November 22, 2026 at 3:11PM
- Listing Office:
- Redfin Corporation : 877-973-3346
- Listing Agent:
- Elidie S Strouse : 858-610-1520
- MLS ID:
- 260024638
- General: Community/Common
- Pool: Community/Common
- Parking: DetachedParking spaces: 2
- Roofing: Tile/Clay
- General: Stucco1
- HOA Amenities: Biking TrailsDockGolfGuardGym/Ex RoomHiking TrailsLake or PondOther CourtsPicnic AreaSpaPoolClubhouse PaidCommon Area MaintenanceExterior (Landscaping)Exterior Bldg MaintenanceLimited InsurancePest ControlSecuritySewerTermiteTrash PickupWater642.0Monthly
- Originating MLS: SDMLS
- County: San Diego
- Zoning: R-1:SINGLE222-460-01-41
- View: Lake/RiverMountains/HillsTrees/Woods
- Fencing: N/K
- Restrictions: CC&R's
- Water: Meter on Property
- Sewer: Sewer Connected
- Source: SDMLS
This listing courtesy of Elidie S Strouse , Redfin Corporation
Monthly Payment
- Principal & Interest $
- Property Taxes $
- Home Insurance $
- VA Funding Fee $


 New - 1 day ago