234 Marquette Ave., San Marcos, CA 92078
- 2 beds |
- 3 baths |
- 1,438 sqft
 Condominium
 Built in 2004
 —— sqft lot
 2 car garage
 $452/sqft
 Listed 11 days ago
Property Description
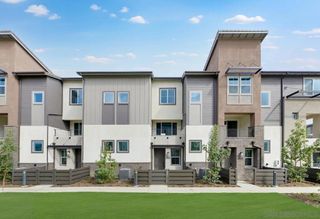
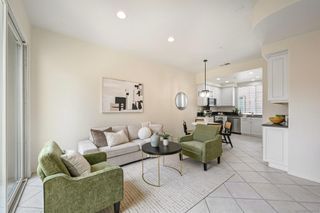
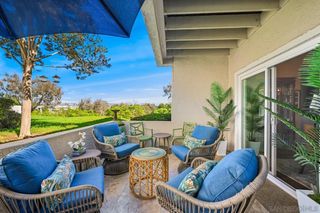
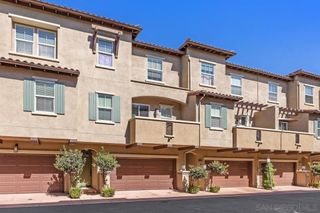
Welcome home to comfort and convenience in this beautifully maintained San Marcos townhome, tucked inside the gates of resort-style Madeira at Coronado Ranch. Assigned to highly sought-after Double Peak School, this home features an ideal layout for a variety of lifestyles – multi-generational living, daily versatility, or a rental opportunity. The thoughtful floor plan lives large with 1,438 est. square feet, two en suite bedrooms, a loft, and two and a half bathrooms. With a gated patio entry, the pristine home’s flexible layout offers first-floor access to the attached two-car garage and a private bedroom with its own full bathroom. One level up, the generously sized kitchen, dining, and living spaces flow together in an inviting, open layout, complete with a cozy fireplace, plentiful kitchen storage with a pantry, in-unit laundry, and a balcony that beckons you out for a cup of coffee or as a space to unwind. With the main living level set between the two bedroom levels, this intelligently laid-out home offers a loft space on the upper floor, adjacent to the private primary suite with an attached dual-vanity bathroom and walk-in closet. Back outside, the community shines with impressive amenities, including a pool, spa, fitness center, clubhouse, BBQs, and a playground. Walk, ride, or run the neighborhood trails and enjoy nearby lakes while being conveniently close to shopping and dining. Madeira offers a fantastic blend of low-maintenance living and outdoor adventures, and it’s all set against the rolling hills of scenic San Marcos!
- Listing Status:
- Active
- Date Added:
- November 20, 2026
- Data Last Updated:
- November 22, 2026 at 3:18PM
- Listing Office:
- Coldwell Banker West :
- Listing Agent:
- Kimberly Wavra : 760-587-0522
- MLS ID:
- 260027553SD

- General: Bath
- Pool: AssociationCommunityFenced
- Parking: Direct AccessGarageGarage Door OpenerGarage Faces RearParking spaces: 2
- General: ConcreteStucco3
- HOA Amenities: Maintenance Grounds150.0Monthly
- Originating MLS: CRMLS_SAND
- County: San Diego
- Zoning: 2221721510
- Fencing: Wrought Iron
- Source: CRMLS_SAND
This listing courtesy of Kimberly Wavra , Coldwell Banker West
Monthly Payment
- Principal & Interest $
- Property Taxes $
- Home Insurance $
- VA Funding Fee $