2320 Adair Street, San Marino, CA 91108
- 3 beds |
- 4 baths |
- 3,230 sqft
 Single-Family Home
  Built in 1937
  10,877sqft lot
 2 car garage
  $1,046/sqft
  Listed 4 months ago
Property Description
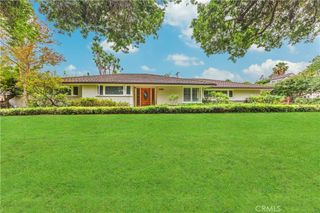
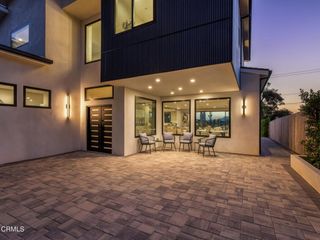
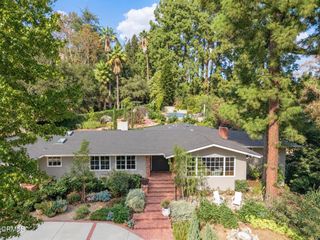
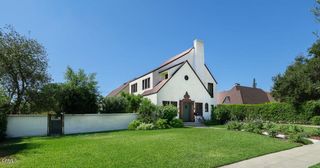
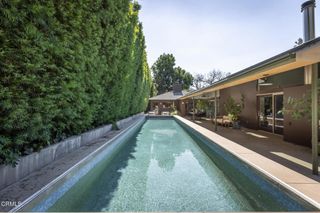
Location! Location!Location!! Welcome to 2320 Adair Street, a beautifully remodeled Spanish-style residence in the desirable city of San Marino. Set on the south side of the street and facing north, the home was fully remodeled in 2019, including a new roof, repiping, an updated electrical system, and renovations to the kitchen and all bathrooms. It offers approximately 3,230 square feet of living space, three spacious bedroom suites, and a dedicated office that can serve as a fourth bedroom. The thoughtful floor plan includes a spacious living room, formal dining room, comfortable family room, and a bright breakfast nook overlooking the backyard. An oversized center island and high-end appliances make the updated kitchen well suited to everyday living and entertaining. An approximately 221-square-foot finished basement provides flexible space for a game room, home gym, entertainment area, or private retreat. The basement is not included in the approximately 3,230 square feet of living space. A spacious detached two-car garage and a long driveway with an automatic gate provide ample on-site parking. With stylish finishes, generous gathering spaces, and the convenience of primarily single-level living, this move-in-ready home is close to San Marino High School and local amenities. Discover a beautifully updated home in one of San Marino’s sought-after neighborhoods.
- Listing Status:
- Active
- Date Added:
- September 29, 2026
- Data Last Updated:
- October 8, 2026 at 7:16AM
- Listing Office:
- Re/Max Premier Properties : 626-229-2200
- Listing Agent:
- Lei Shen : 626-229-2200
- Contact:
- 626-328-9331
- MLS ID:
- AR26207830

- Style: Spanish
- Other Structures: PatioCovered
- Pool: None
- Parking: Electric GateGarageGarage Door OpenerGatedPavedParking spaces: 2
- Roofing: Clay
- General: 1
- HOA Amenities: 0.0
- Originating MLS: CRMLS_CRM
- School District: San Marino Unified
- County: Los Angeles
- Zoning: 5332034002
- View: City LightsNeighborhoodView
- Utilities: Sewer Available
- Water: Public
- Sewer: Public Sewer
- Source: CRMLS_CRM
This listing courtesy of Lei Shen , Re/Max Premier Properties
Monthly Payment
- Principal & Interest $
- Property Taxes $
- Home Insurance $
- VA Funding Fee $

 New - 3 days ago