2968 Gainsborough Drive, San Marino, CA 91108
- 4 beds |
- 5 baths |
- 3,451 sqft
 Single-Family Home
  Built in 1939
  0.29acre lot
 2 car garage
  $797/sqft
  Listed 21 days ago
Property Description
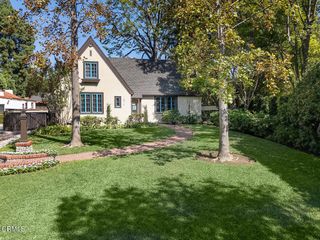
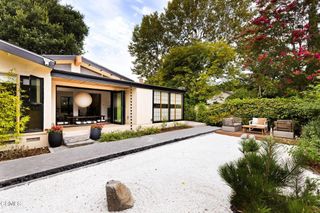
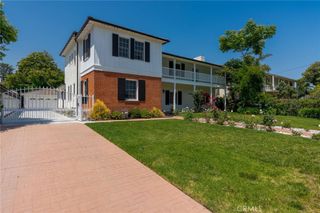
Extensively updated in 2018, this gorgeous French Provincial cottage offers an inviting setting for putting down roots in a highly sought community. Nestled along a picturesque, tree-lined street, the home makes a lovely first impression with lush landscaping, graceful bay windows, and a handsome tile roof. Inside, an elegant yet welcoming atmosphere unfolds, beginning with the living room and den. Richly toned hardwood floors and crown molding carry throughout, while classic wainscoting adds a refined touch to the dining room, creating an elevated setting for joyful meals and memorable gatherings. Spacious and well appointed, the kitchen features a large center island and abundant room for preparing everything from weeknight dinners to holiday feasts. Open to the family room, it forms the natural heart of the home and brings everyone together. A separate wok kitchen and powder room are conveniently located nearby. The main level includes two bright and spacious bedrooms connected by a dual-vanity bathroom, while a third downstairs bedroom could easily serve as a primary suite, complete with a gorgeous spa bath and walk-in closet. Upstairs, the true primary suite offers exceptional privacy and a large balcony overlooking the backyard. An adjoining bonus room provides flexibility for a home office, exercise room, or oversized closet space for the primary. A large deck off the family room is perched above the lush, grassy lawn in the spacious backyard where you'll enjoy plenty of room for outdoor dining, entertaining, and play. Just a short drive from both Carver Elementary and San Marino High School, 2968 Gainsborough Drive is a wonderful place to call home.
- Listing Status:
- Active
- Date Added:
- September 8, 2026
- Data Last Updated:
- September 22, 2026 at 10:18PM
- Listing Office:
- eXp Realty of California, Inc. : (888) 584-9427
- Listing Agent:
- Evangelyn Lin : (626) 807-6581
- MLS ID:
- P1-28669

- General: None
- Other Structures: Rear PorchDeck
- Pool: None
- Parking: Door-SingleDrivewayGarageParking spaces: 2
- General: 2
- Originating MLS: CRMLS_CRF
- County: Los Angeles
- Zoning: 5331018003
- View: None
- Water: Public
- Sewer: Public Sewer
- Source: CRMLS_CRF
This listing courtesy of Evangelyn Lin , eXp Realty of California, Inc.
Monthly Payment
- Principal & Interest $
- Property Taxes $
- Home Insurance $
- VA Funding Fee $